Topic: Permits
Published: 31 Aug 2026
The Heights remodel mistake: designing before you check the historic district
Inside a City of Houston historic district, exterior work needs a Certificate of Appropriateness before a building permit, and applications are due at noon 22 days before a commission that meets once a month. Owners who design first and check later lose a month per revision.
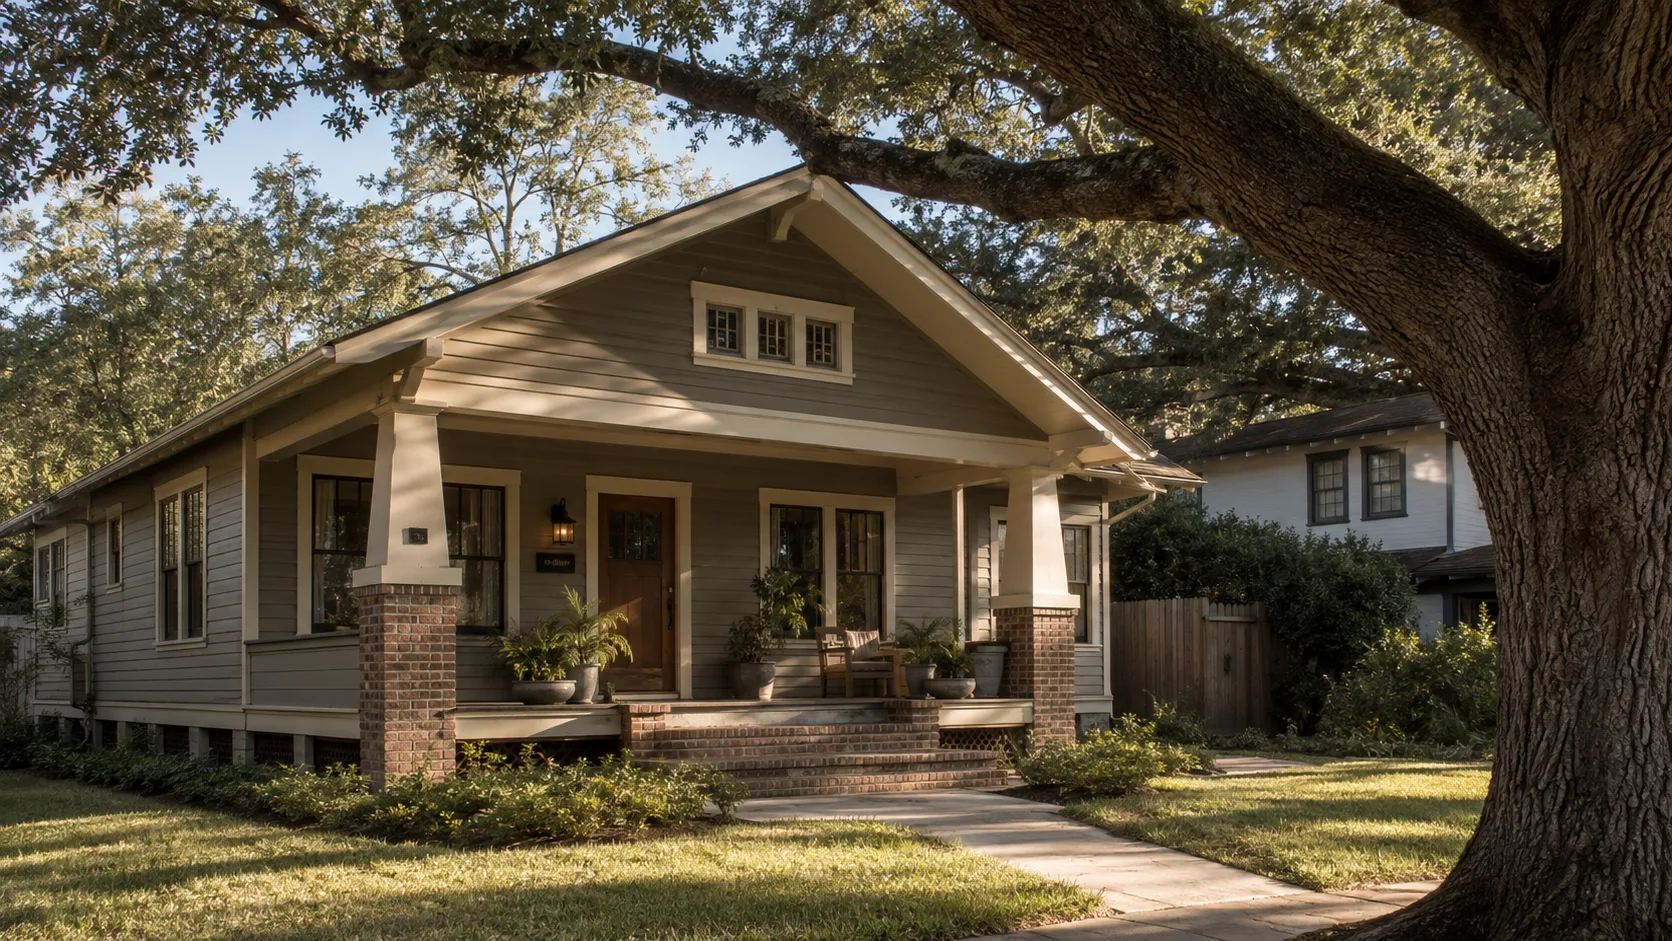
If your lot sits inside a City of Houston historic district, the exterior of your project gets reviewed before you can pull a building permit, and that review runs on a calendar you do not control. Applications for a Certificate of Appropriateness are due by noon 22 days ahead of a commission that meets once a month. Miss the deadline or get sent back for revisions, and you have lost 30 days, not 3.
The expensive version of this mistake is not missing a deadline. It is hiring someone to design the addition first, taking it to review, and finding out the massing was never going to be approved.
The mistake, precisely
An owner buys a 1925 bungalow in Heights East. The plan is the usual one: keep the front, push out the back, add a second floor for the primary suite, and replace the windows because they rattle.
Three of those four items are the review.
The addition's height and how far it sets back from the front wall are a design question the commission has an opinion about. So is whether the second floor is visible from the street. So are the windows — replacement of historic material is specifically excluded from the "ordinary maintenance and repair" exemption in the City's preservation manual, which covers work to correct or prevent deterioration without changing the design, character, texture or material of an exterior feature. New vinyl double-hungs in place of original wood sash change all four of those things. That is not maintenance. That is an alteration, and it needs a Certificate of Appropriateness.
By the time this gets discovered, the owner has usually paid for a full set of drawings.
What actually triggers a COA
The City's rule is exterior appearance on a designated historic property. That covers altering exterior features, building an addition, building a new structure inside a district, and relocating or demolishing a landmark or a structure within a district.
What it does not cover:
Interiors. Gut the kitchen, move every wall inside, redo the plumbing — none of that is a preservation question. It is still a building permit, just not a COA.
Ordinary maintenance and repair, as defined above. Scraping and repainting the same siding in a different color is not an alteration of material or texture. Pulling that siding off and putting cement board up is.
New construction on a noncontributing structure's site inside a district, which per the manual requires no COA. Whether your house is contributing or noncontributing is a recorded determination, not an opinion, and it is the single most useful thing to look up before you plan anything. Two houses on the same block can be classified differently and face completely different processes.
The calendar is the part people underestimate
Everything is filed online through the Historic Preservation Tracker. A complete application is due at 12:00 p.m. — noon — 22 calendar days before the next Houston Archaeological and Historical Commission meeting. The commission meets once a month. Public comment on an item closes at 5:00 p.m. the day before the meeting.
Read that sequence as a schedule and the shape of the risk is obvious. There is no weekly cadence to catch. If your submittal is incomplete on deadline day, the next opportunity is a month out. If the commission wants a change, the resubmittal is a month out. Two rounds of revision on a Heights addition is a full quarter of calendar, and that is before the building permit review has started.
Some project types can be handled by preservation staff administratively rather than going to the full commission, and staff or the planning director can also refer a project to the commission. Which pathway your specific scope falls into is worth a call to the Houston Office of Preservation at 832-393-6556 before you commit to a schedule. Do not assume the answer from a neighbor's project — the scope determines the pathway, and their scope was not yours.
How long does a Heights addition take to get approved?
There is no published number I would repeat as a promise. The honest answer is that the floor is one monthly cycle plus the 22-day filing lead, and the realistic planning number is 2 to 3 cycles if the design has anything the commission is likely to push back on: second-floor massing visible from the street, a front-facade change, or window replacement. Ask the preservation office about current volume when you call. That is a Tier-B number that moves, and anyone quoting you a fixed week count without checking is guessing.
The approval criteria are conjunctive, and that matters
For the commission to authorize a COA, the project has to satisfy every one of the criteria — all of them, not most of them. That is a meaningfully different standard from a scoring system where a strong project can carry a weak item.
The practical effect: one unresolved element can hold up an otherwise finished application. Owners who show up with a beautifully resolved addition and an unresolved window schedule find out that the window schedule is enough.
The criteria themselves live in Chapter 33 of the Houston Code of Ordinances and in the City's preservation manual, split by project type — alterations, new construction, relocation and demolition are each treated separately. Read the set that matches your scope, not the general summary.
Where the money is, in both directions
Two real financial facts sit on opposite sides of this.
The cost side is design time. A Heights addition that has to keep a second floor recessive from the street, keep the porch, and match window proportions on the visible elevations is simply a harder design problem than the same addition in Oak Forest, which sits outside any district. Expect more hours and more iterations. That is not padding; it is the constraint doing what constraints do.
The other side: projects with an issued COA are eligible for a 50% discount on building permit fees, and may be eligible for a City of Houston tax exemption. Nobody buys a bungalow for the permit discount, but it is real money and it goes unclaimed by owners who did not know the exemption existed.
Do I need a COA to replace my windows?
If the windows are original and you are changing the material, the profile, or the divided-light pattern, yes — replacing historic material is expressly not ordinary maintenance. Repairing existing sash, reglazing, and repainting is a different question and generally reads as maintenance. The safest sequence is to ask the preservation office about your specific windows before ordering anything. Window orders are long-lead and non-returnable, which is what makes this the most expensive item to get wrong.
The concession
I think the review is worth having, and I also think it is genuinely unfair in one specific way.
Two owners on the same street, one contributing and one not, face wildly different costs for the same addition. The contributing owner absorbs design constraint, review calendar, and often more expensive materials. The noncontributing owner next door does not. That difference was set by a survey classification neither of them was part of, and it lands as a real dollar gap. The 50% permit discount does not close it.
Anyone telling you the process is painless has not sat through a resubmittal. Anyone telling you to avoid the Heights over it has not seen what the districts actually preserved — the reason those blocks command what they command is the same review people complain about.
What to do before you hire anyone
Look up whether the address is inside a designated district and whether the structure is contributing. Both are matters of record.
Then call the preservation office and describe the scope in one paragraph — addition, second floor, windows, siding, whatever it is — and ask which items need a COA and whether any of it can go administratively.
Then hire. An architect who has been through the commission will design toward the criteria from the first sketch rather than getting there by revision, and the difference shows up as months. If you also need to know which authority reviews the building permit itself, Modern Acre Studio has a walkthrough of finding the right permitting authority for a Houston-area address, which is a separate question from the preservation review and frequently confused with it.
One more thing worth knowing about the housing stock itself: most pre-1950 inner-loop houses in these districts are pier-and-beam, not slab. That changes the addition detail, the floor-level transition between old and new, and what it costs to move plumbing. It is not a preservation issue. It will still shape the drawings more than the paint color anyone argues about at the meeting.
Sources for the process facts above: the City of Houston Planning and Development Department's Historic Preservation Manual and its Certificate of Appropriateness page. Deadlines, meeting frequency and fee discounts are set by the City and can change; confirm current details before you plan around them.