Guides for Houston homeowners
Straight, local answers on cost, permitting, and picking the right firm — written for people building or renovating here, not for search engines.
20 guides
 Building Science
FeaturedPublished: 7 Oct 2026How big should the air conditioner be? Sizing HVAC for a Houston houseThe right size is whatever a room-by-room Manual J load calculation says, run at the standard 75°F and 50% humidity indoors, with equipment picked under Manual S to land between 95% and 115% of that load. In Houston the usual error runs one way, too big, and an oversized unit cools the air without drying it.
Building Science
FeaturedPublished: 7 Oct 2026How big should the air conditioner be? Sizing HVAC for a Houston houseThe right size is whatever a room-by-room Manual J load calculation says, run at the standard 75°F and 50% humidity indoors, with equipment picked under Manual S to land between 95% and 115% of that load. In Houston the usual error runs one way, too big, and an oversized unit cools the air without drying it.
 Cost
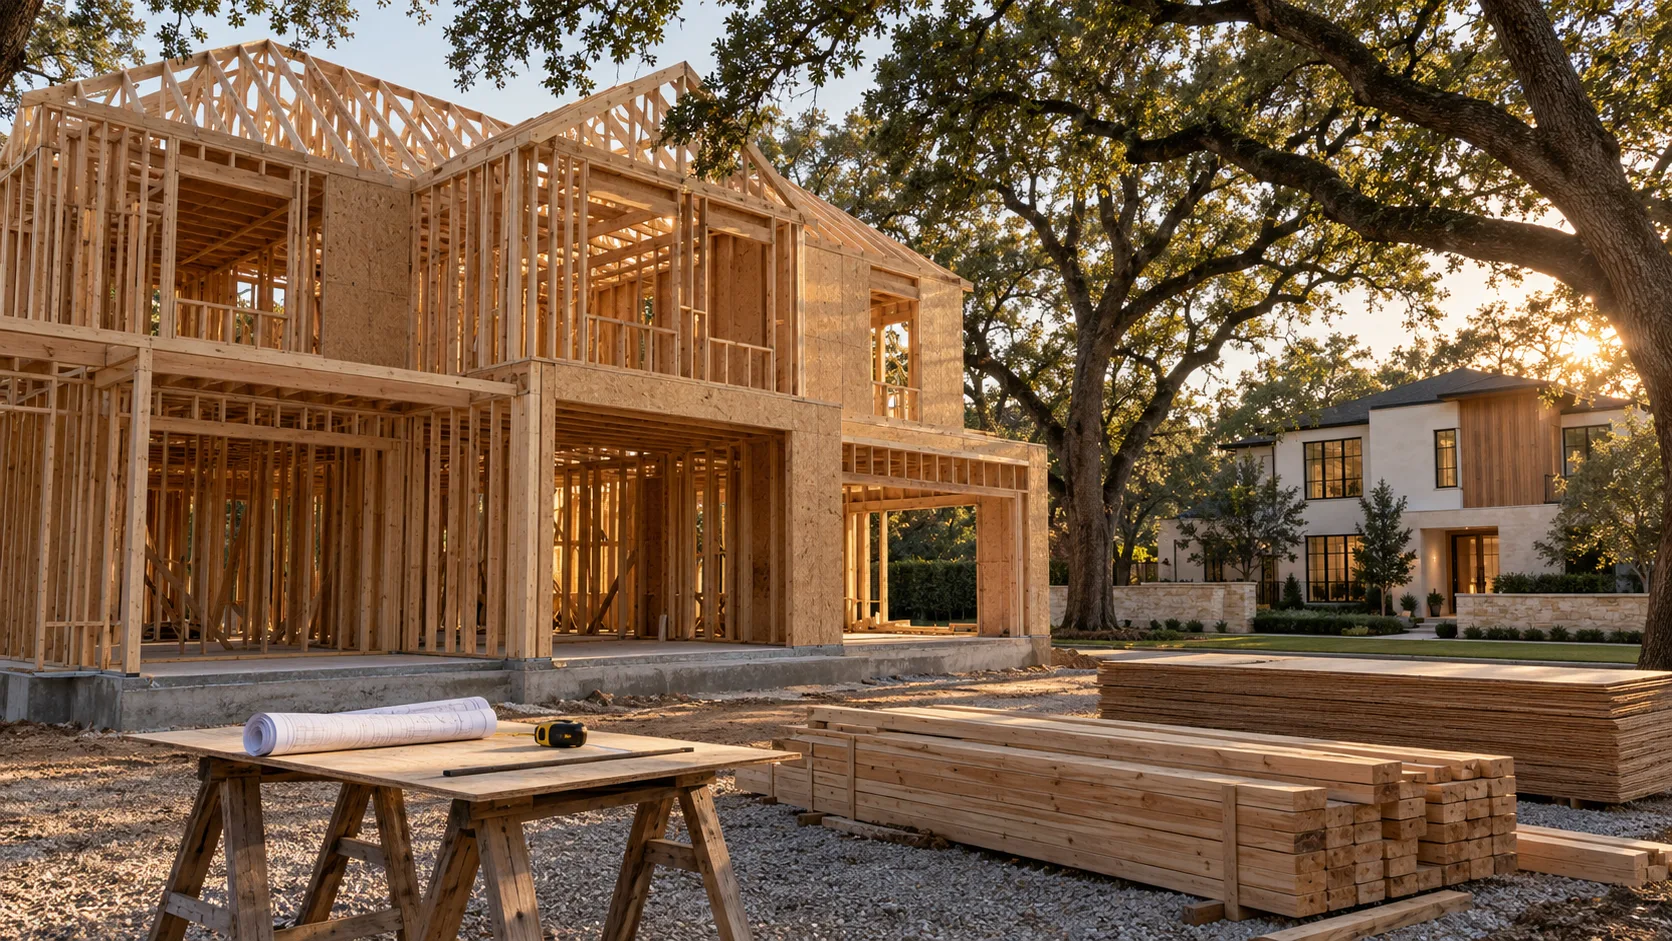
Published: 5 Oct 2026What a custom home costs to build in Houston, per square foot and all-inMid-range custom construction in Houston runs about $180 to $250 per square foot, and premium inner-loop work runs past $400. That number covers the house only. Land, site preparation, utility connections, design and engineering, flood elevation and a contingency all sit outside it, and on an inner-loop lot they can add as much as the house itself.
Cost
Published: 5 Oct 2026What a custom home costs to build in Houston, per square foot and all-inMid-range custom construction in Houston runs about $180 to $250 per square foot, and premium inner-loop work runs past $400. That number covers the house only. Land, site preparation, utility connections, design and engineering, flood elevation and a contingency all sit outside it, and on an inner-loop lot they can add as much as the house itself.
 Design Process
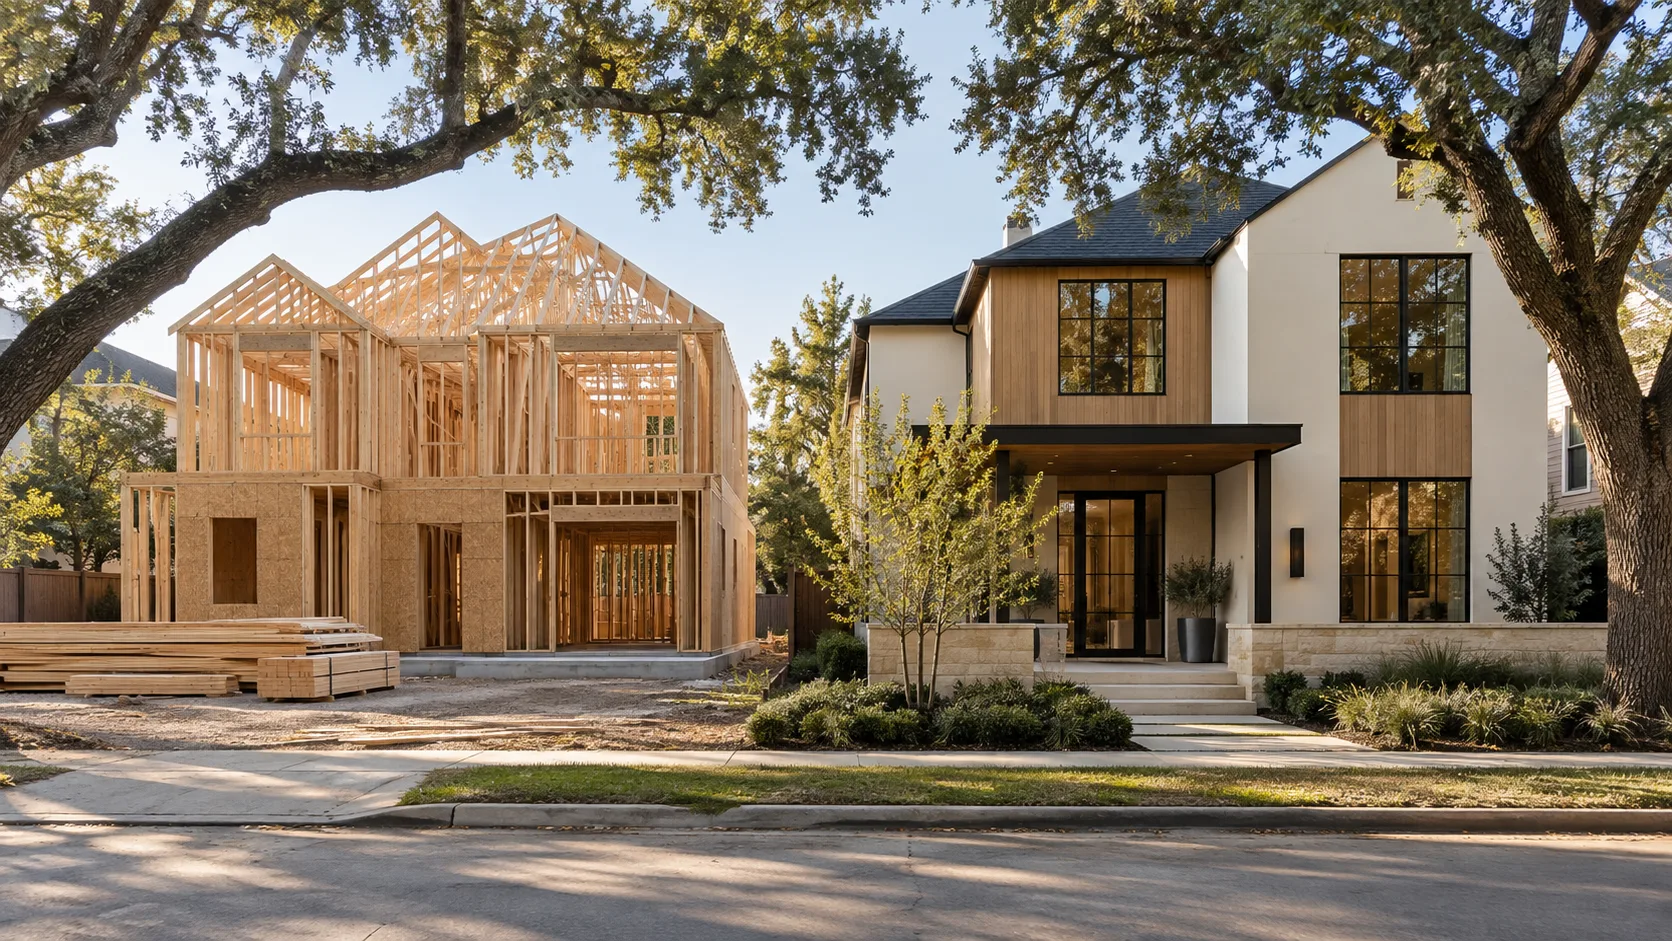
Published: 2 Oct 2026How long it takes to build a custom home in Houston, from lot to keysPlan on about 2 years from the first meeting with an architect to moving in. Design takes roughly 4 to 7 months, permitting anywhere from 2 weeks to 3 months depending on the jurisdiction, and construction 12 to 18 months. Historic district review, deed-restriction approvals and late selections are what usually push a Houston house past that.
Design Process
Published: 2 Oct 2026How long it takes to build a custom home in Houston, from lot to keysPlan on about 2 years from the first meeting with an architect to moving in. Design takes roughly 4 to 7 months, permitting anywhere from 2 weeks to 3 months depending on the jurisdiction, and construction 12 to 18 months. Historic district review, deed-restriction approvals and late selections are what usually push a Houston house past that.
 Building Science
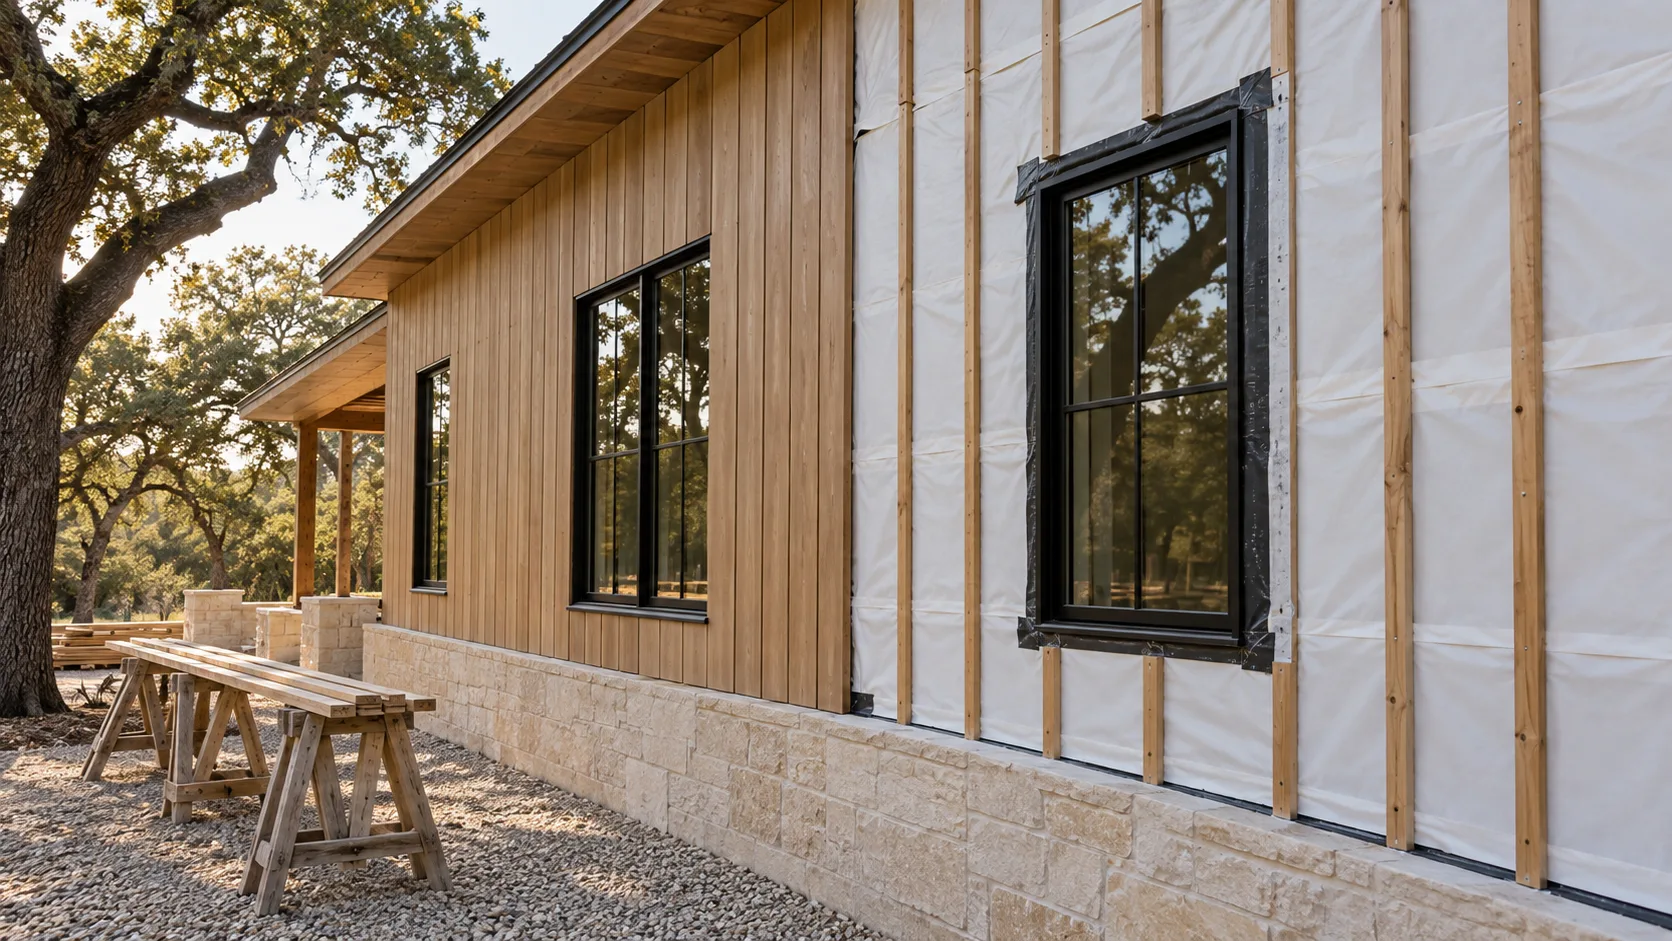
Published: 30 Sep 2026Vapor barriers in Houston walls: why the rule from up north rots houses hereA Houston exterior wall should not have plastic sheeting, foil-faced board or vinyl wallpaper on its inside face. For most of the year the moisture in a Houston wall is moving inward, from humid outdoor air toward the air-conditioned room, so a barrier on the room side becomes the surface it condenses on. The wall has to drain water on the outside and be able to dry toward the inside.
Building Science
Published: 30 Sep 2026Vapor barriers in Houston walls: why the rule from up north rots houses hereA Houston exterior wall should not have plastic sheeting, foil-faced board or vinyl wallpaper on its inside face. For most of the year the moisture in a Houston wall is moving inward, from humid outdoor air toward the air-conditioned room, so a barrier on the room side becomes the surface it condenses on. The wall has to drain water on the outside and be able to dry toward the inside.
 Hiring
Published: 28 Sep 2026Allowances in a Houston construction bid: why the lowest number is often the least finishedAn allowance is a placeholder dollar amount a builder carries for something not yet chosen, like lighting, tile or appliances. When one bid is lower than the others, the gap usually sits in allowances set below what you will actually pick, and you pay the difference later as a change order. Compare bids by listing every allowance side by side, pricing your own likely selections against them, and pushing as many items as you can into fixed scope before you sign.
Hiring
Published: 28 Sep 2026Allowances in a Houston construction bid: why the lowest number is often the least finishedAn allowance is a placeholder dollar amount a builder carries for something not yet chosen, like lighting, tile or appliances. When one bid is lower than the others, the gap usually sits in allowances set below what you will actually pick, and you pay the difference later as a change order. Compare bids by listing every allowance side by side, pricing your own likely selections against them, and pushing as many items as you can into fixed scope before you sign.
 Construction
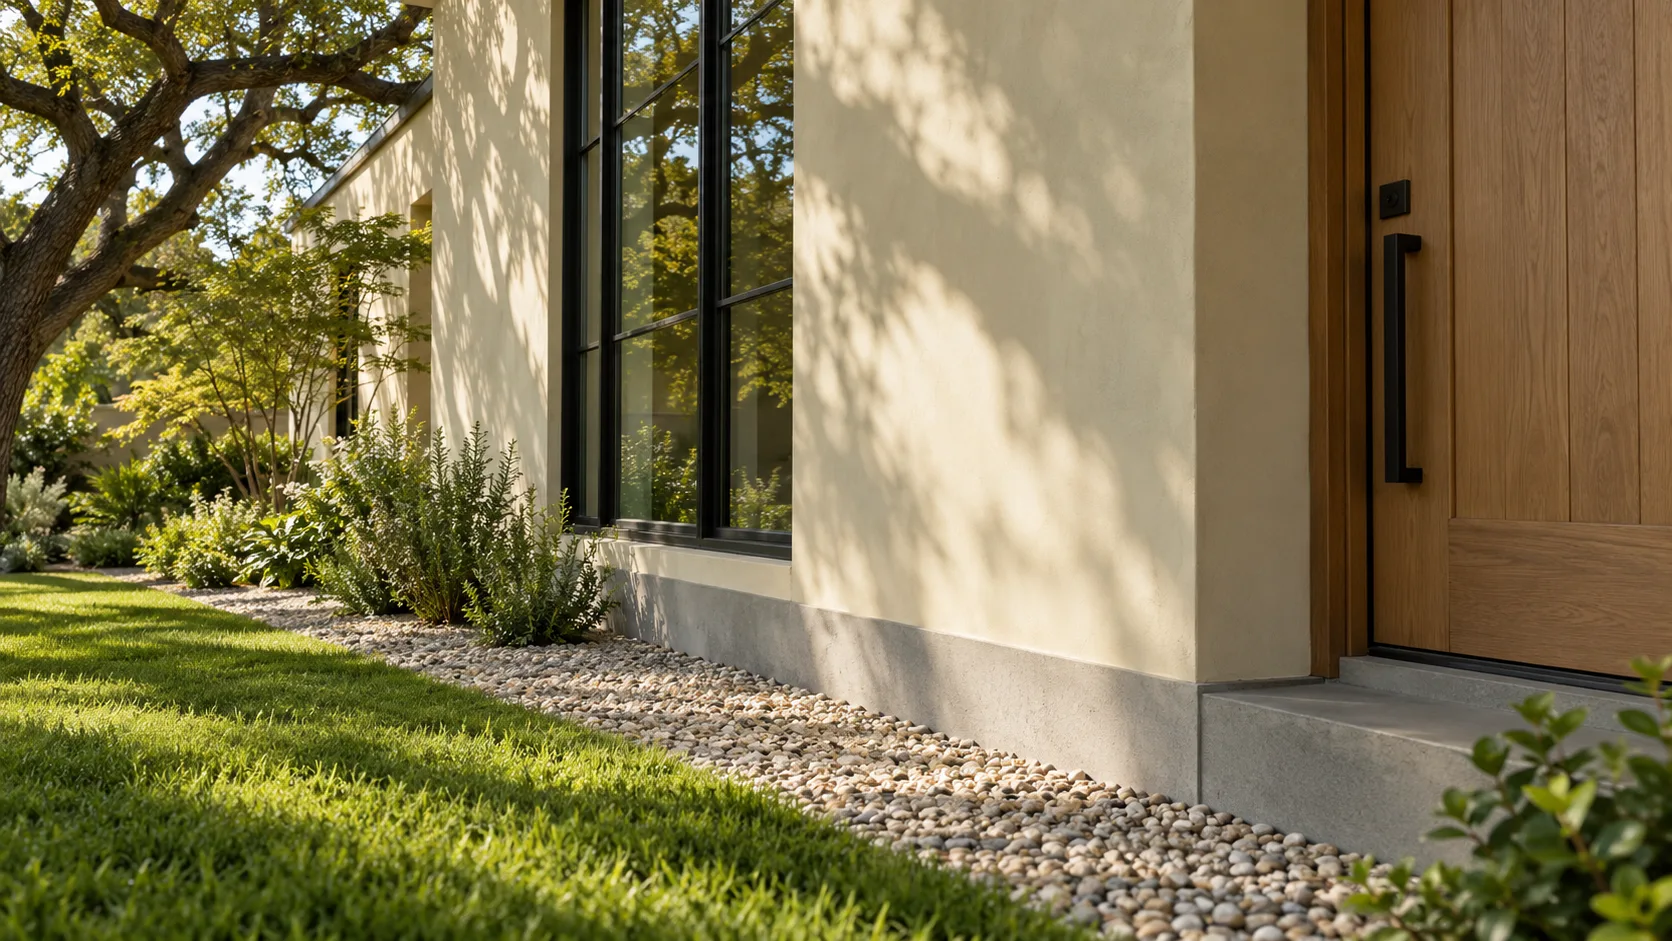
Published: 25 Sep 2026Termites and Houston houses: why a pest contract is not a building detailA termite contract treats the soil; it does nothing about how the house lets termites in or hides them once they arrive. In Houston that gap matters, because Formosan termites are established here, gumbo clay cracks slabs and brick, and the usual advice to water the foundation keeps exactly the soil termites want wet. Leave a visible band of slab between soil and anything wood, keep leaks and irrigation away from the walls, and make sure every part of the house can actually be inspected.
Construction
Published: 25 Sep 2026Termites and Houston houses: why a pest contract is not a building detailA termite contract treats the soil; it does nothing about how the house lets termites in or hides them once they arrive. In Houston that gap matters, because Formosan termites are established here, gumbo clay cracks slabs and brick, and the usual advice to water the foundation keeps exactly the soil termites want wet. Leave a visible band of slab between soil and anything wood, keep leaks and irrigation away from the walls, and make sure every part of the house can actually be inspected.
 Building Science
Published: 23 Sep 2026Freeze-proofing a Houston house: what Winter Storm Uri showed about where the pipes areMost Houston houses that flooded from inside in February 2021 did not fail because of cold alone. They failed because water lines ran through places that were never meant to be heated, like vented attics, exterior walls, crawlspaces and outdoor equipment, and then the power went out. Move or protect those lines, know where your main shutoff is, and plan how the house stays above freezing without the grid.
Building Science
Published: 23 Sep 2026Freeze-proofing a Houston house: what Winter Storm Uri showed about where the pipes areMost Houston houses that flooded from inside in February 2021 did not fail because of cold alone. They failed because water lines ran through places that were never meant to be heated, like vented attics, exterior walls, crawlspaces and outdoor equipment, and then the power went out. Move or protect those lines, know where your main shutoff is, and plan how the house stays above freezing without the grid.
 Remodeling
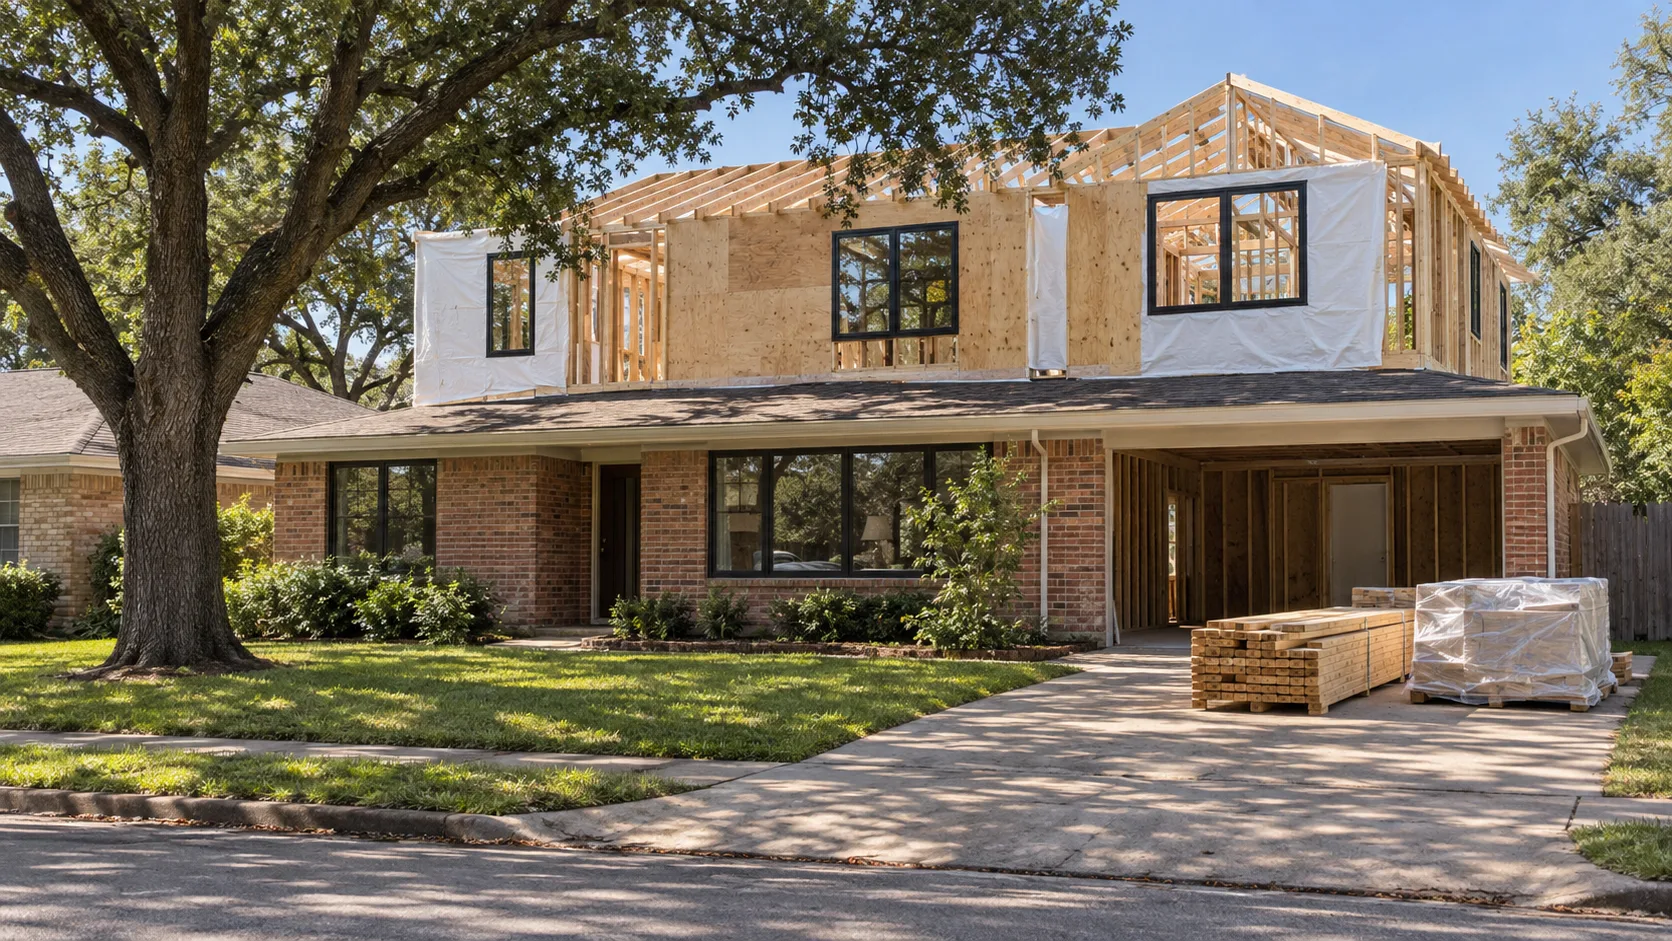
Published: 21 Sep 2026Adding a second story to a Houston house: what to check before anyone draws the upstairsMost Houston houses can physically carry a second story once an engineer has strengthened the foundation and walls under it, but whether you are allowed to build one is decided first by deed restrictions, city height rules, historic district review and the floodplain. Check those 4, in that order, before paying anyone to design the upstairs.
Remodeling
Published: 21 Sep 2026Adding a second story to a Houston house: what to check before anyone draws the upstairsMost Houston houses can physically carry a second story once an engineer has strengthened the foundation and walls under it, but whether you are allowed to build one is decided first by deed restrictions, city height rules, historic district review and the floodplain. Check those 4, in that order, before paying anyone to design the upstairs.
 Buying
Published: 18 Sep 2026Buying a Houston 3-story townhouse: what to check on each floor, from the slab to the roof deckMost of what goes wrong in a Houston 3-story townhouse shows up in 4 places, in this order of cost - water at the roof deck and windows, a third floor the air conditioning cannot keep dry, a ground floor that sits lowest on a lot that may now be mapped floodplain, and the recorded agreements covering the shared drive. A general home inspection catches some of it; the rest you have to go and read.
Buying
Published: 18 Sep 2026Buying a Houston 3-story townhouse: what to check on each floor, from the slab to the roof deckMost of what goes wrong in a Houston 3-story townhouse shows up in 4 places, in this order of cost - water at the roof deck and windows, a third floor the air conditioning cannot keep dry, a ground floor that sits lowest on a lot that may now be mapped floodplain, and the recorded agreements covering the shared drive. A general home inspection catches some of it; the rest you have to go and read.
 Hiring
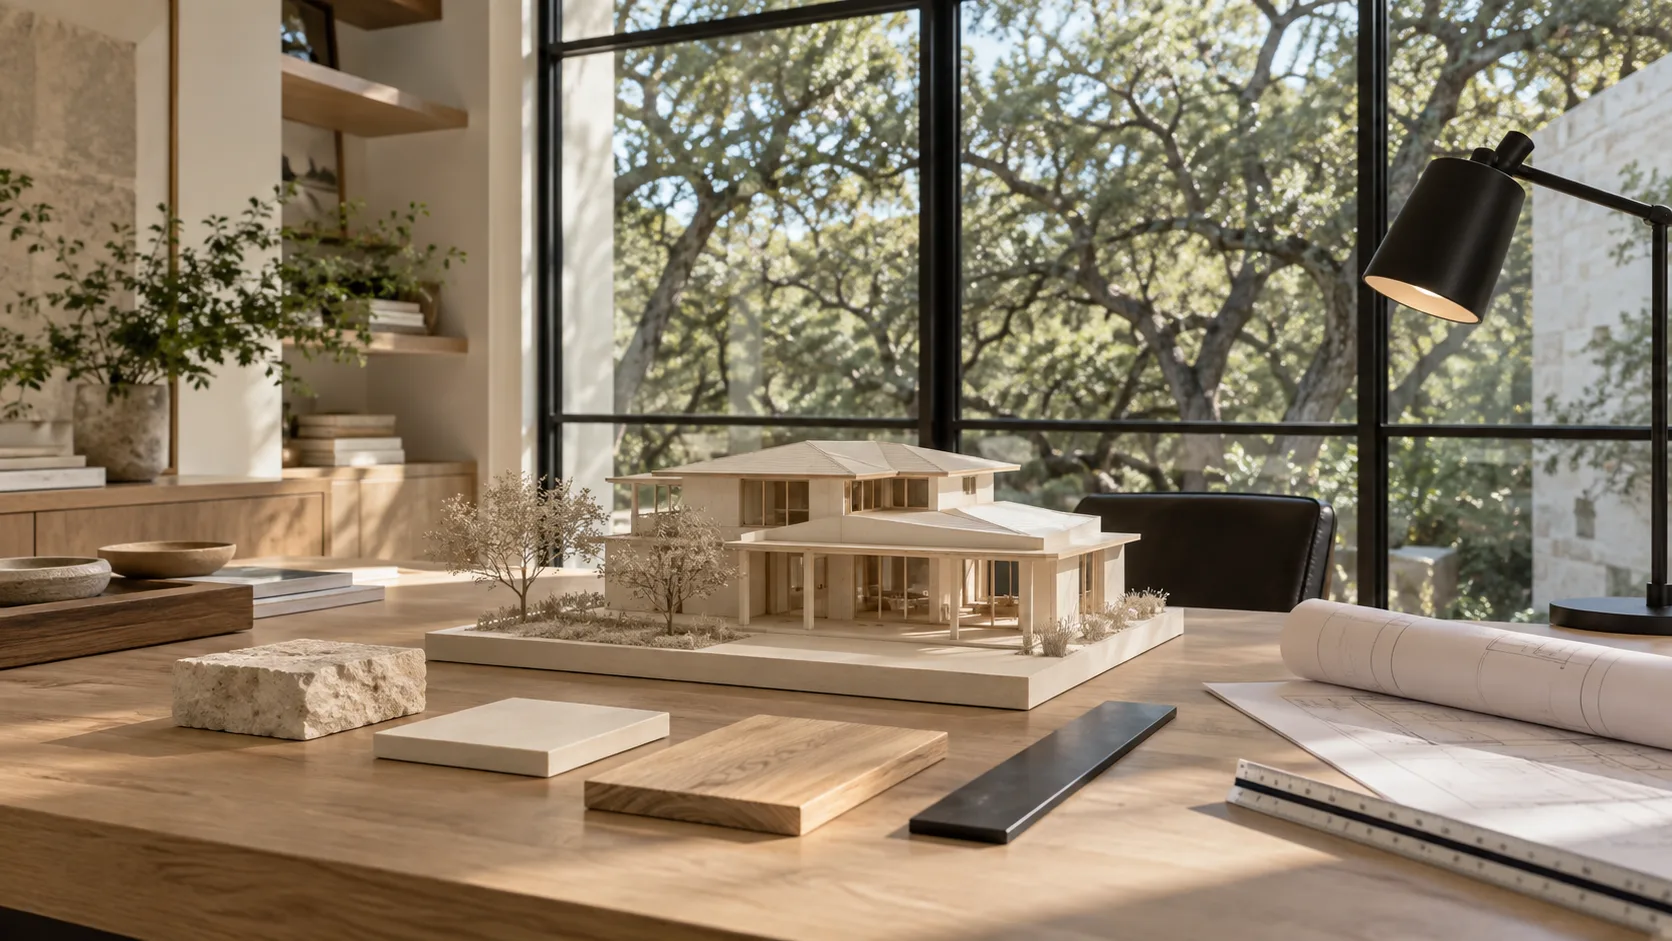
Published: 16 Sep 20269 questions to ask a Houston architect before you sign, and the answers that should worry youBefore you sign with an architect in Houston, find out who will actually draw the house, what each phase of the fee covers, who engineers the foundation, which permit offices the firm has filed with, and whether anyone from the firm will be on site during construction. A vague answer to any of those costs more later than a higher fee costs now.
Hiring
Published: 16 Sep 20269 questions to ask a Houston architect before you sign, and the answers that should worry youBefore you sign with an architect in Houston, find out who will actually draw the house, what each phase of the fee covers, who engineers the foundation, which permit offices the firm has filed with, and whether anyone from the firm will be on site during construction. A vague answer to any of those costs more later than a higher fee costs now.
 Flood Risk
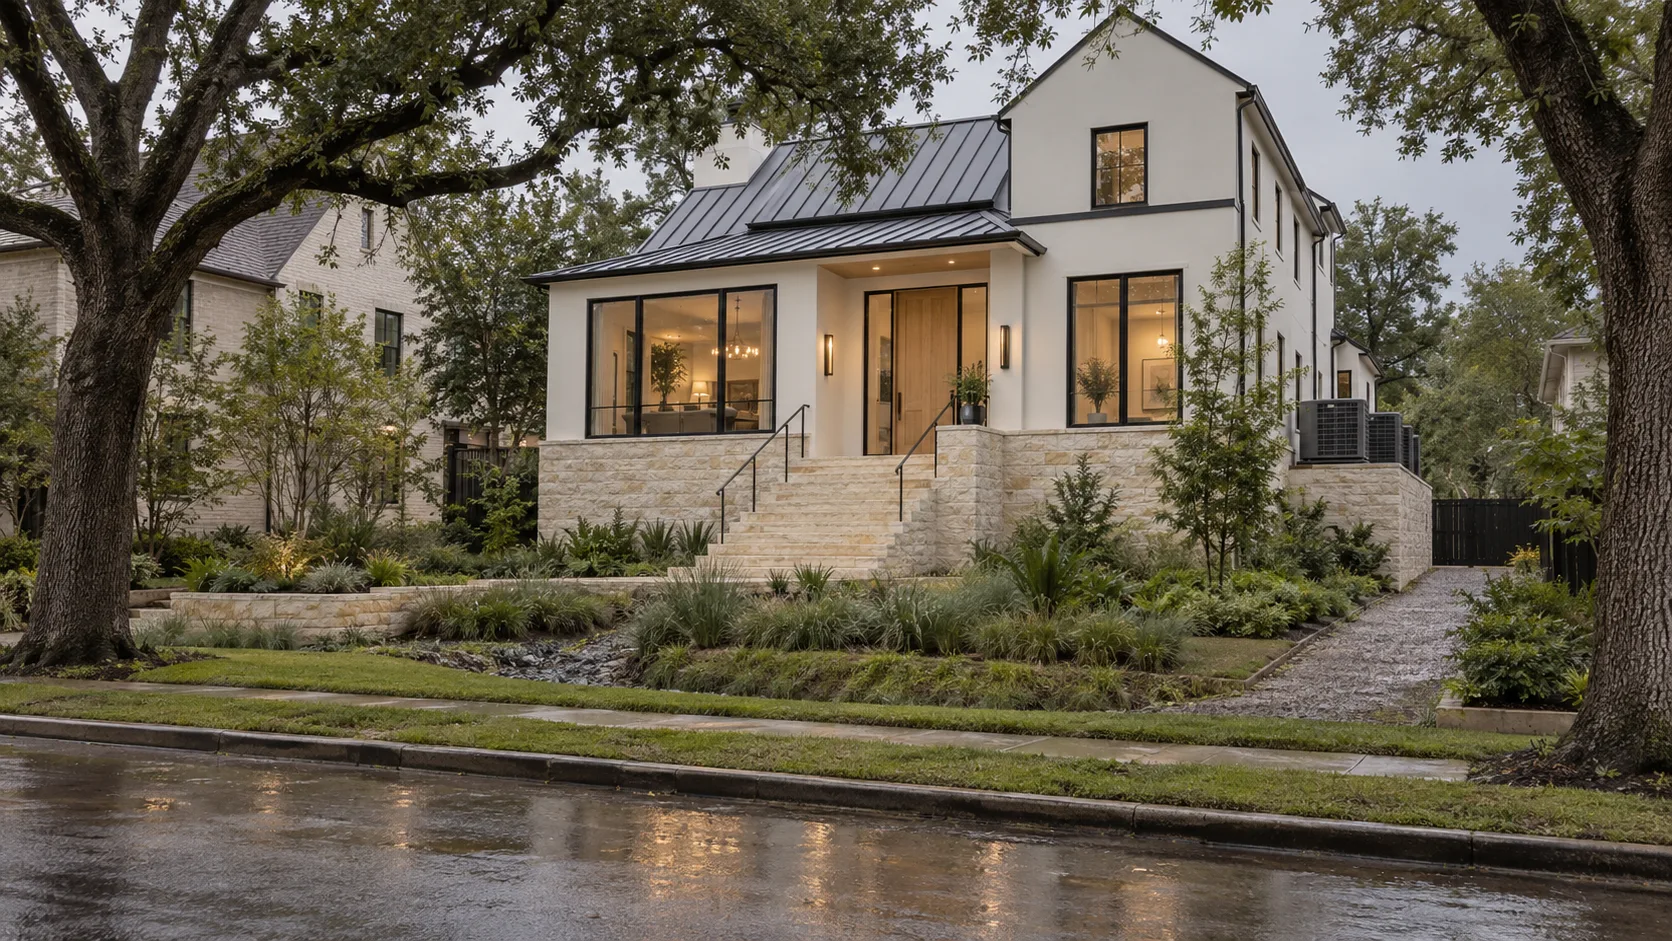
Published: 14 Sep 2026Building in a Houston floodplain: the 50% rule, and what the post-Harvey maps changedIf any part of a Houston house sits in a mapped floodplain, its lowest floor has to be built above the flood elevation the local jurisdiction sets, and a remodel costing 50% or more of the building's market value is treated as new construction and must meet the same rule. Inner-loop, where the land is worth more than the house, that 50% line arrives far sooner than owners expect.
Flood Risk
Published: 14 Sep 2026Building in a Houston floodplain: the 50% rule, and what the post-Harvey maps changedIf any part of a Houston house sits in a mapped floodplain, its lowest floor has to be built above the flood elevation the local jurisdiction sets, and a remodel costing 50% or more of the building's market value is treated as new construction and must meet the same rule. Inner-loop, where the land is worth more than the house, that 50% line arrives far sooner than owners expect.
 Building Science
Published: 11 Sep 2026Spray-foaming the attic of an existing Houston house: when it pays, and the step that decides itFoaming the underside of the roof deck in an existing Houston house is worth it when the ductwork and air handler live in the attic, the roof deck is sound, and you are keeping the house for years. It goes wrong when the air conditioner is not re-sized afterwards, because an already oversized unit becomes more oversized and the house gets clammier, not drier.
Building Science
Published: 11 Sep 2026Spray-foaming the attic of an existing Houston house: when it pays, and the step that decides itFoaming the underside of the roof deck in an existing Houston house is worth it when the ductwork and air handler live in the attic, the roof deck is sound, and you are keeping the house for years. It goes wrong when the air conditioner is not re-sized afterwards, because an already oversized unit becomes more oversized and the house gets clammier, not drier.
 Land
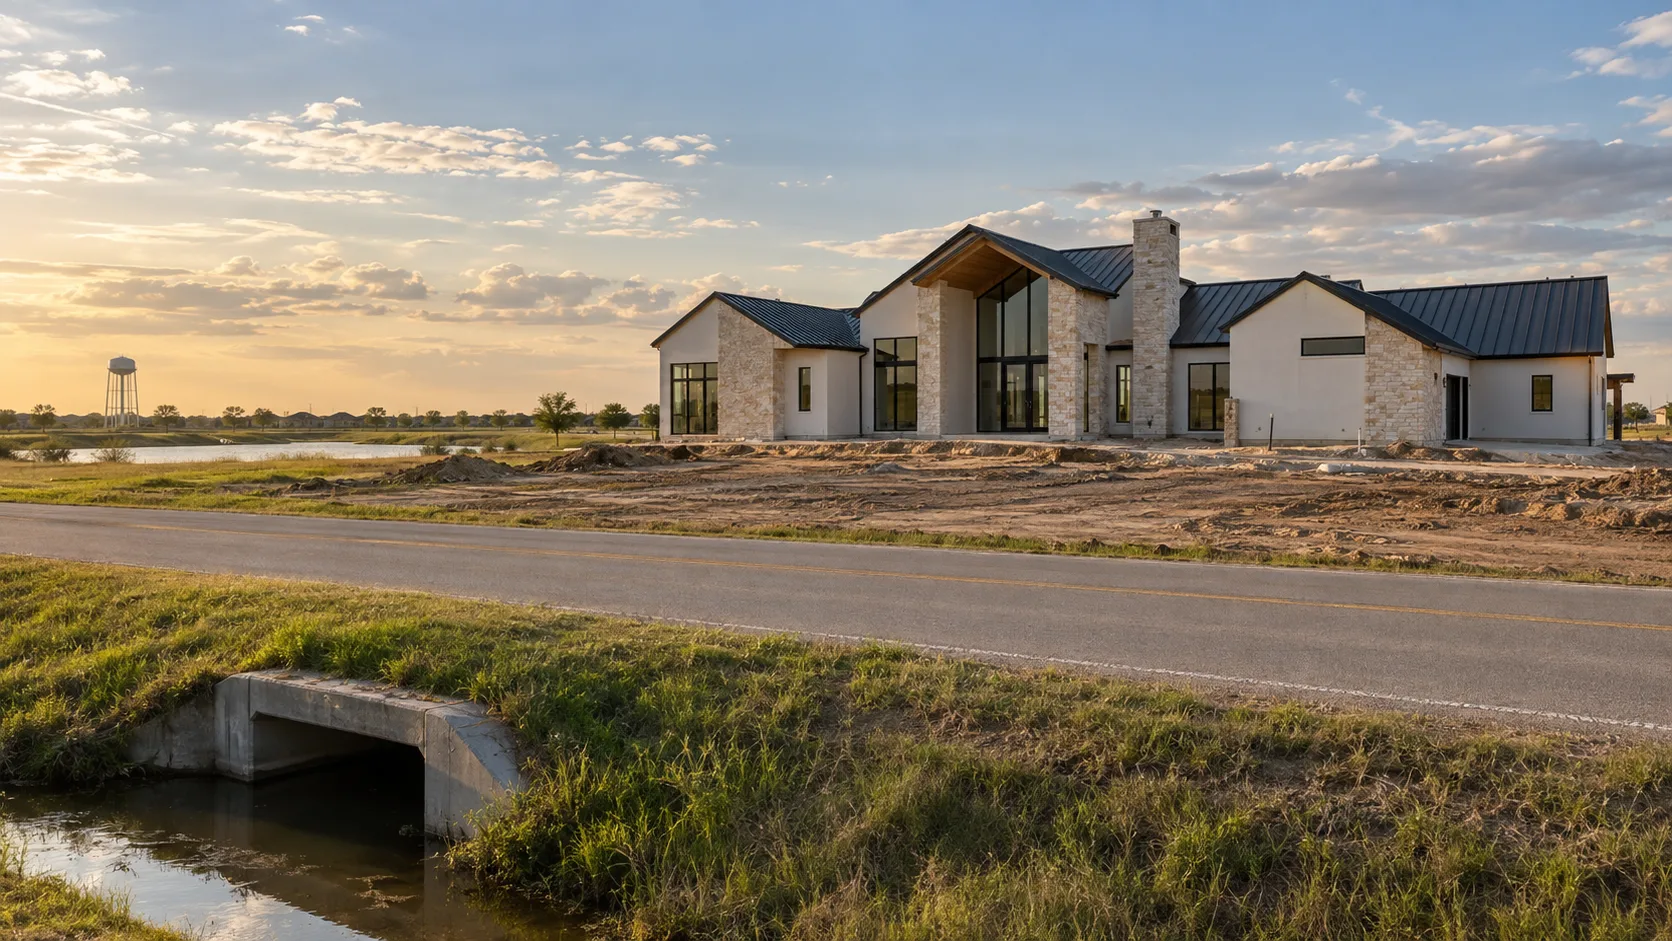
Published: 9 Sep 2026Unincorporated Harris County and MUD districts: what actually governs your buildOutside city limits there is no city building department, but there is no shortage of rules either. A build in unincorporated Harris County answers to county floodplain and platting review, privately enforced deed restrictions, an HOA architectural control committee, and usually a Municipal Utility District that shows up on the tax bill for decades. The design constraints often come from the ACC, not the county.
Land
Published: 9 Sep 2026Unincorporated Harris County and MUD districts: what actually governs your buildOutside city limits there is no city building department, but there is no shortage of rules either. A build in unincorporated Harris County answers to county floodplain and platting review, privately enforced deed restrictions, an HOA architectural control committee, and usually a Municipal Utility District that shows up on the tax bill for decades. The design constraints often come from the ACC, not the county.
 Construction
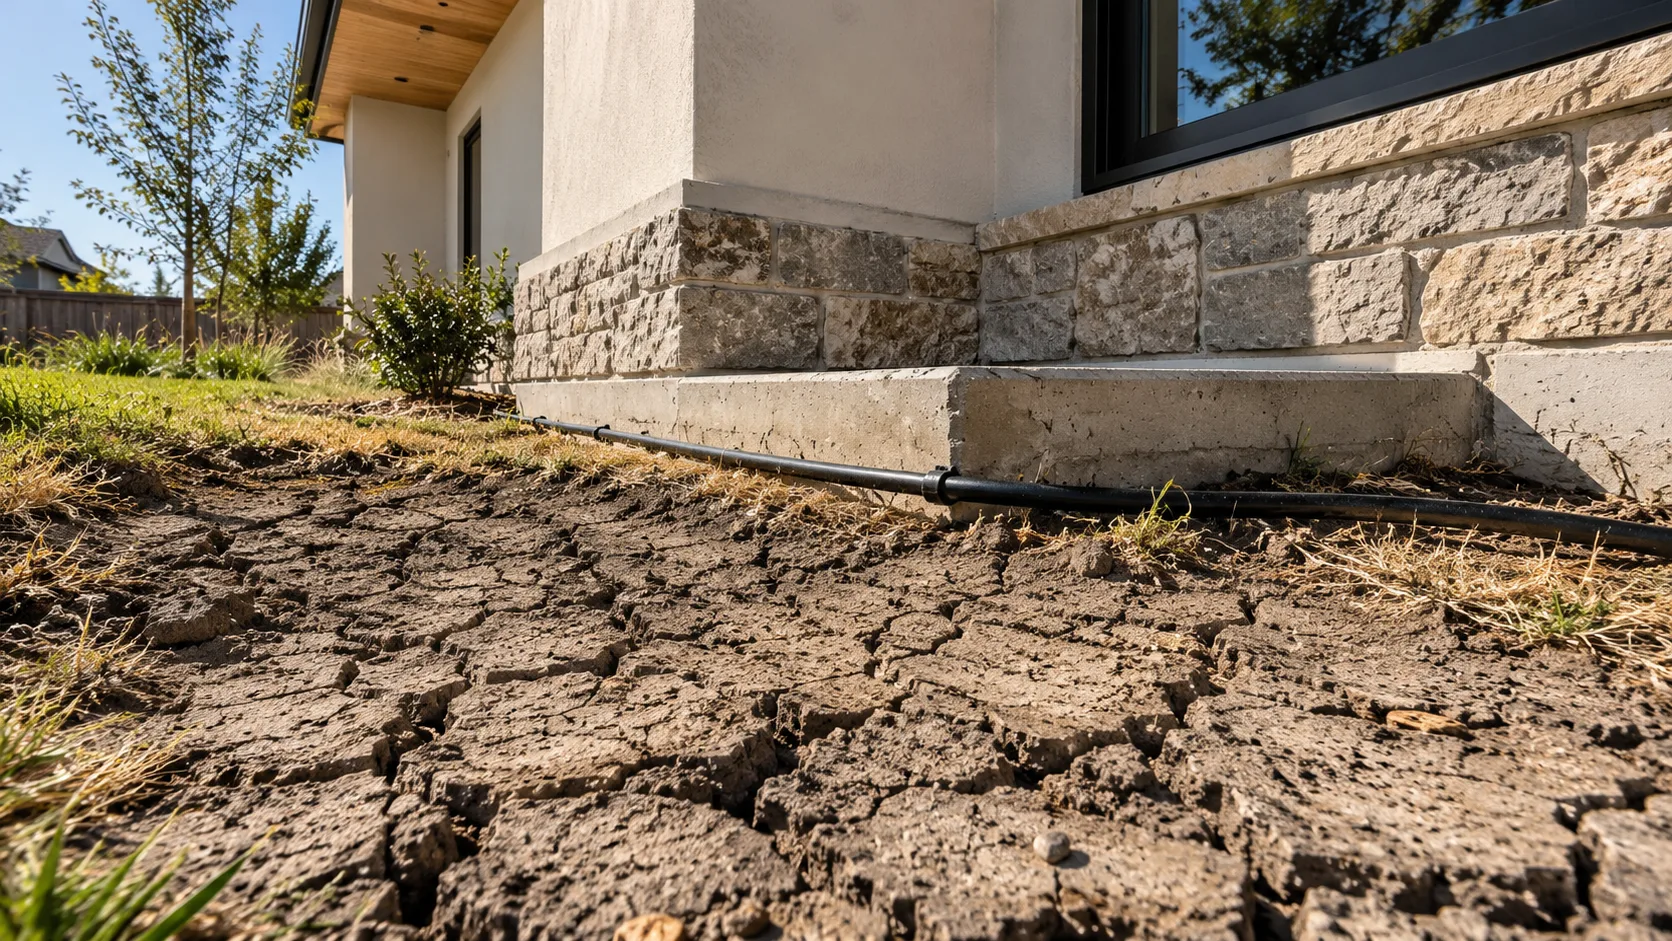
Published: 7 Sep 2026Gumbo clay: why Houston houses move, and what it changes about your projectMost of Houston sits on expansive clay that swells when wet and shrinks when dry, and it moves houses vertically through the year. That is why post-tension slabs are the regional default, why foundation movement is the most common finding on inner-loop inspections, and why the same remodel costs different money on a slab house than on a pier-and-beam one.
Construction
Published: 7 Sep 2026Gumbo clay: why Houston houses move, and what it changes about your projectMost of Houston sits on expansive clay that swells when wet and shrinks when dry, and it moves houses vertically through the year. That is why post-tension slabs are the regional default, why foundation movement is the most common finding on inner-loop inspections, and why the same remodel costs different money on a slab house than on a pier-and-beam one.
 Permits
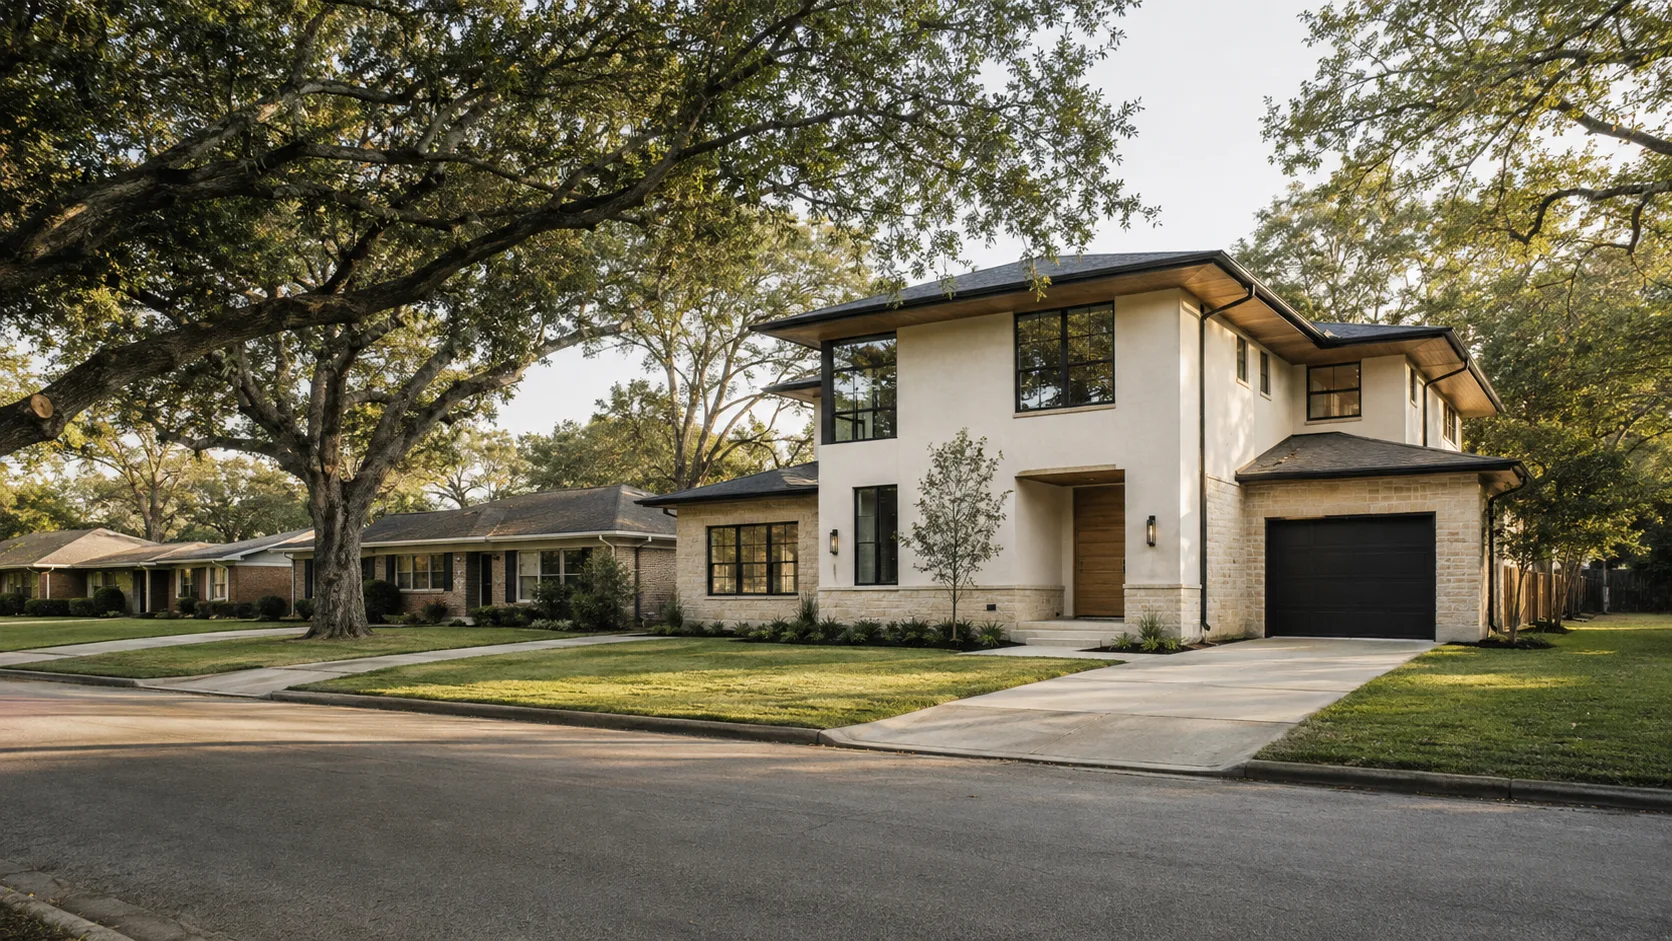
Published: 4 Sep 2026Houston has no zoning. Deed restrictions are what actually stop you buildingHouston is the largest US city without conventional zoning, but that does not mean a lot is unregulated. Private deed restrictions recorded against the property control use, size, setbacks and often materials, they are enforced by neighbours and by the City itself, and two lots on the same block can carry completely different rules.
Permits
Published: 4 Sep 2026Houston has no zoning. Deed restrictions are what actually stop you buildingHouston is the largest US city without conventional zoning, but that does not mean a lot is unregulated. Private deed restrictions recorded against the property control use, size, setbacks and often materials, they are enforced by neighbours and by the City itself, and two lots on the same block can carry completely different rules.
 Design Process
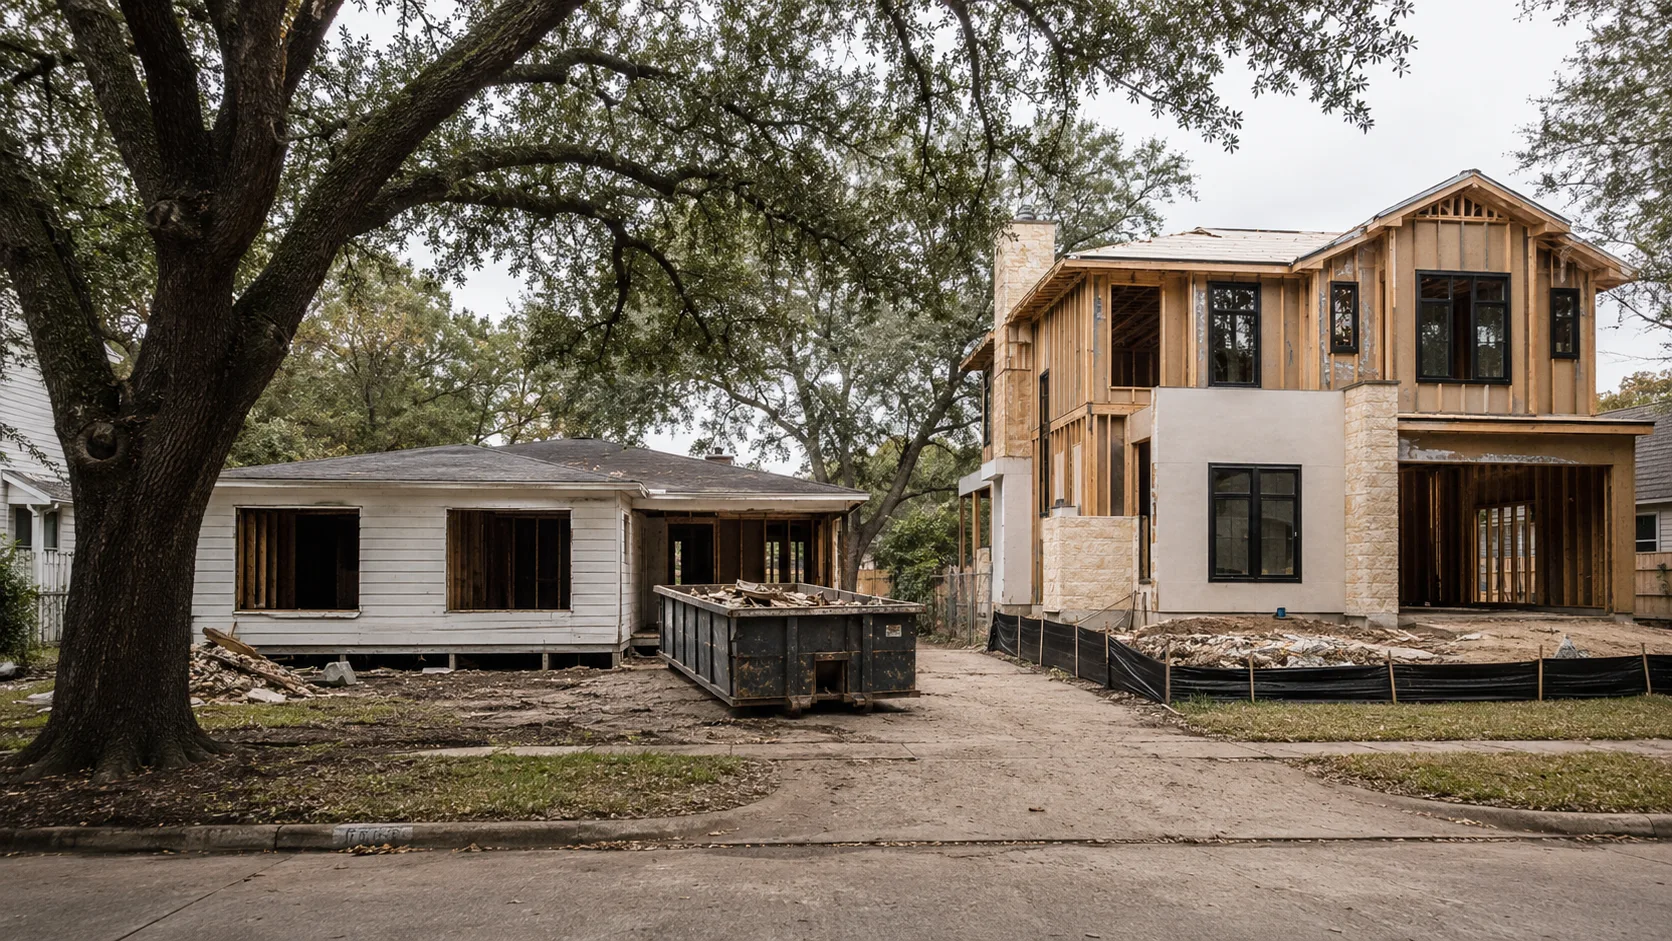
Published: 2 Sep 2026Remodel or tear down and rebuild? How the math actually breaks in HoustonInner-loop Houston is one of the few markets where the lot is often worth more than the house on it, which is what pushes so many projects to a teardown. The deciding factors are usually the foundation, the floodplain, and a rule that caps what you are allowed to spend on a remodel.
Design Process
Published: 2 Sep 2026Remodel or tear down and rebuild? How the math actually breaks in HoustonInner-loop Houston is one of the few markets where the lot is often worth more than the house on it, which is what pushes so many projects to a teardown. The deciding factors are usually the foundation, the floodplain, and a rule that caps what you are allowed to spend on a remodel.
 Permits
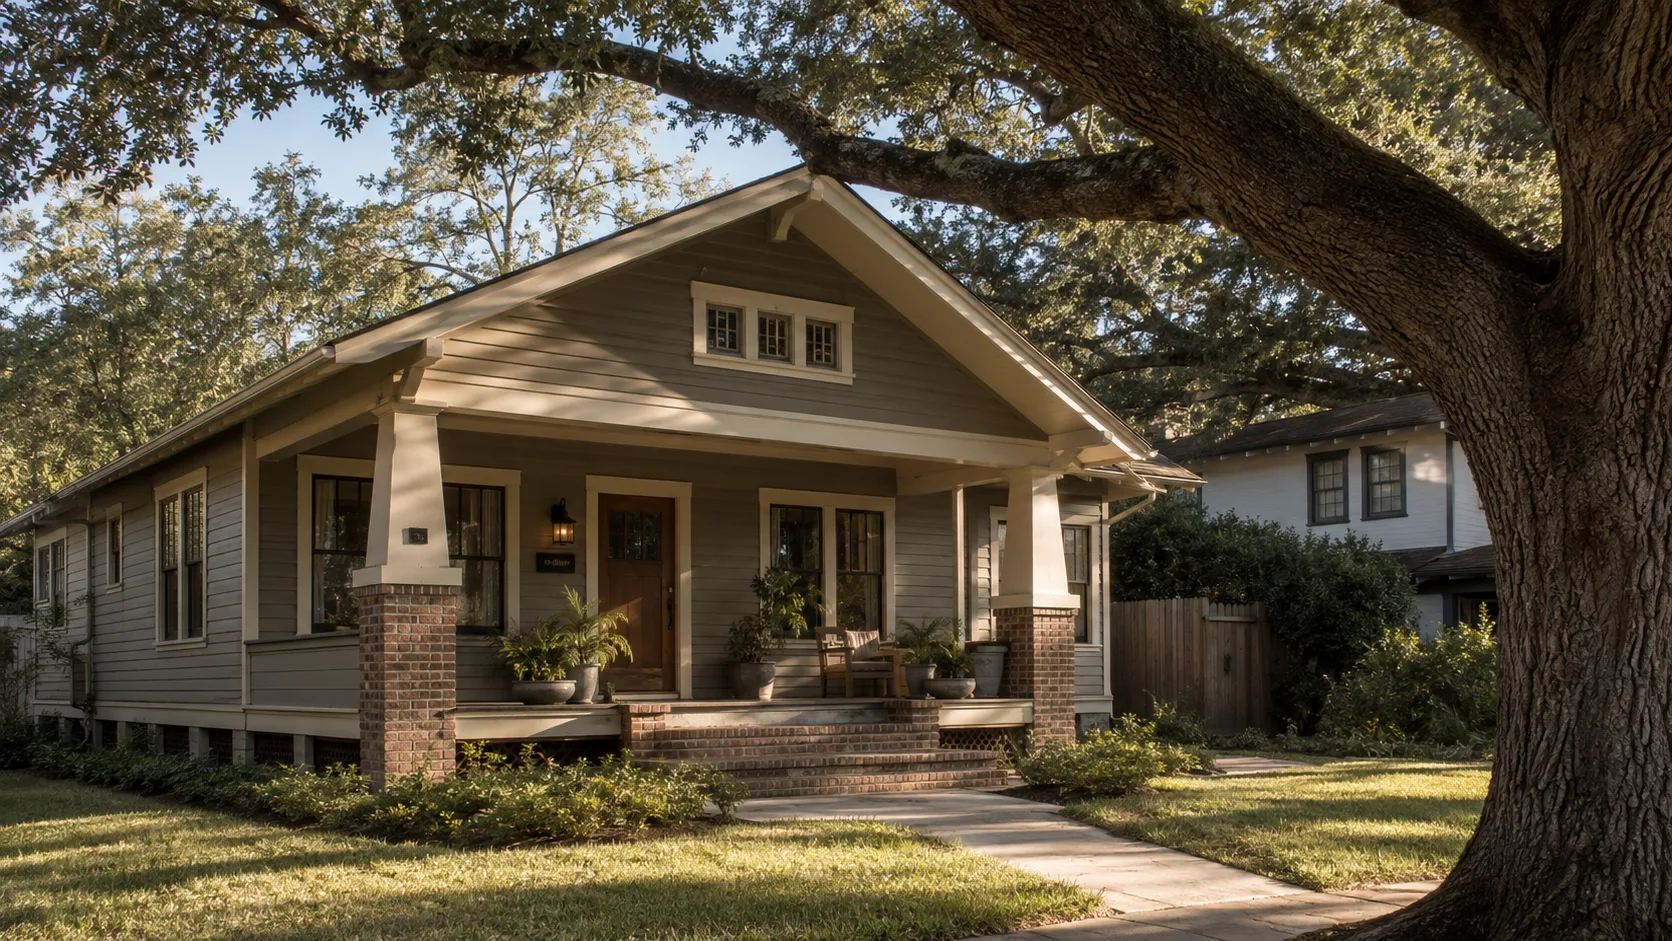
Published: 31 Aug 2026The Heights remodel mistake: designing before you check the historic districtInside a City of Houston historic district, exterior work needs a Certificate of Appropriateness before a building permit, and applications are due at noon 22 days before a commission that meets once a month. Owners who design first and check later lose a month per revision.
Permits
Published: 31 Aug 2026The Heights remodel mistake: designing before you check the historic districtInside a City of Houston historic district, exterior work needs a Certificate of Appropriateness before a building permit, and applications are due at noon 22 days before a commission that meets once a month. Owners who design first and check later lose a month per revision.
 Design Process
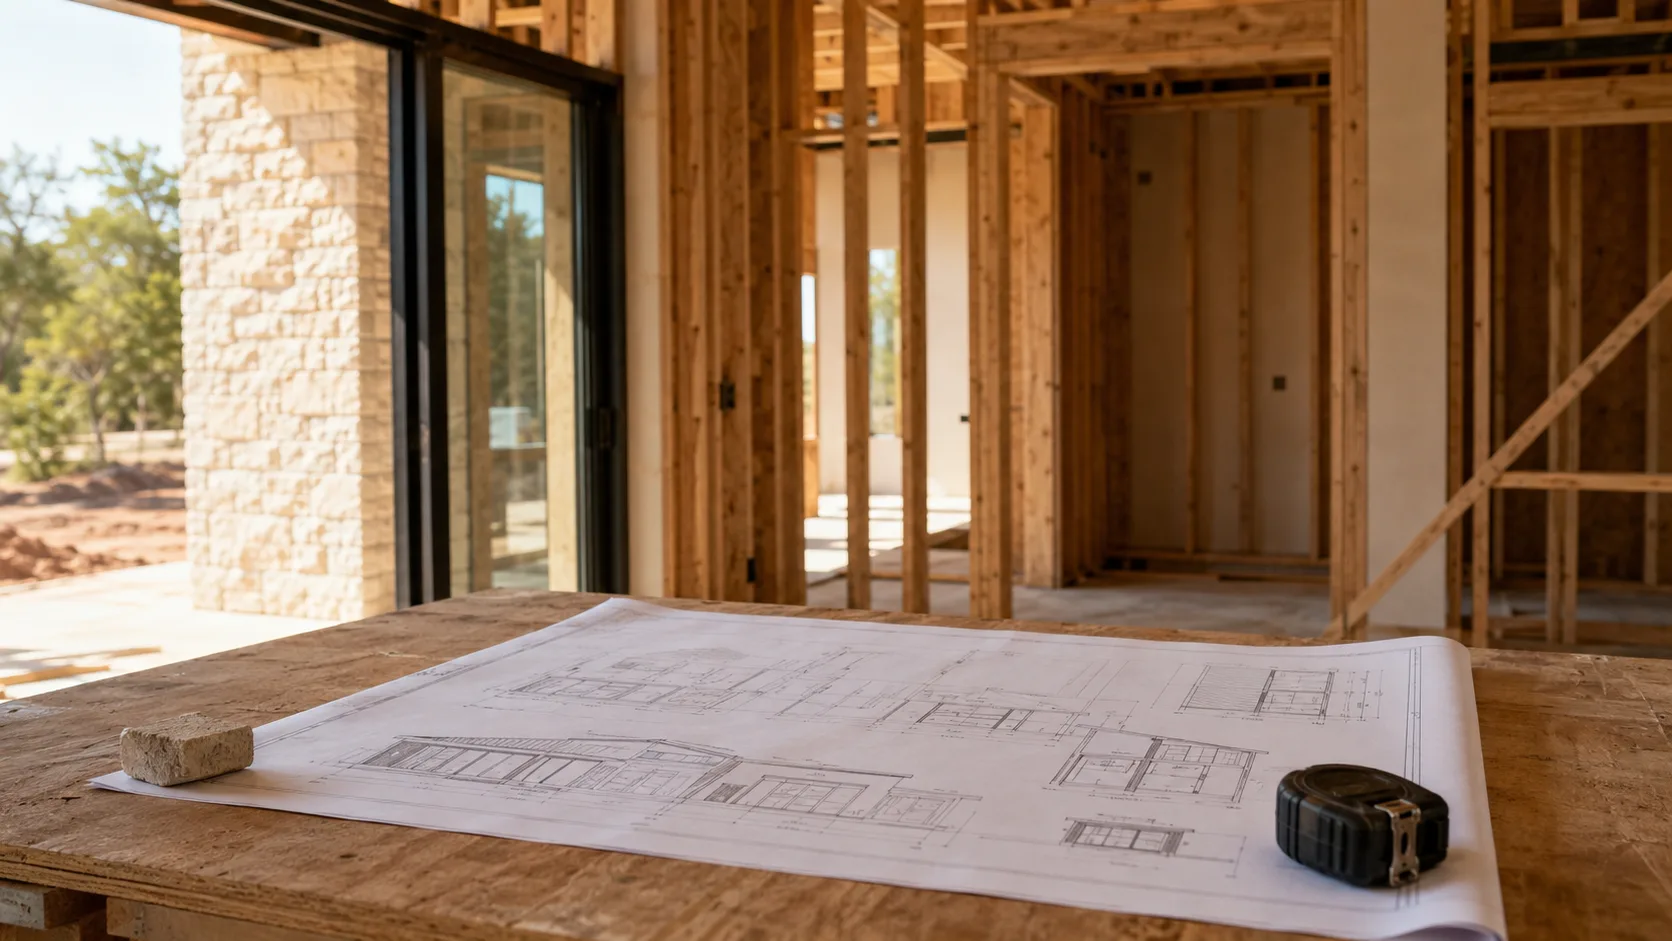
Published: 29 Aug 2026What is actually in an architect's drawing set, sheet by sheetA permit set for a Houston house is usually 20 to 45 sheets, and most owners have never seen one. Here is what each sheet does, which ones the permit counter reads first, and where a thin set costs you money during construction.
Design Process
Published: 29 Aug 2026What is actually in an architect's drawing set, sheet by sheetA permit set for a Houston house is usually 20 to 45 sheets, and most owners have never seen one. Here is what each sheet does, which ones the permit counter reads first, and where a thin set costs you money during construction.
 Hiring
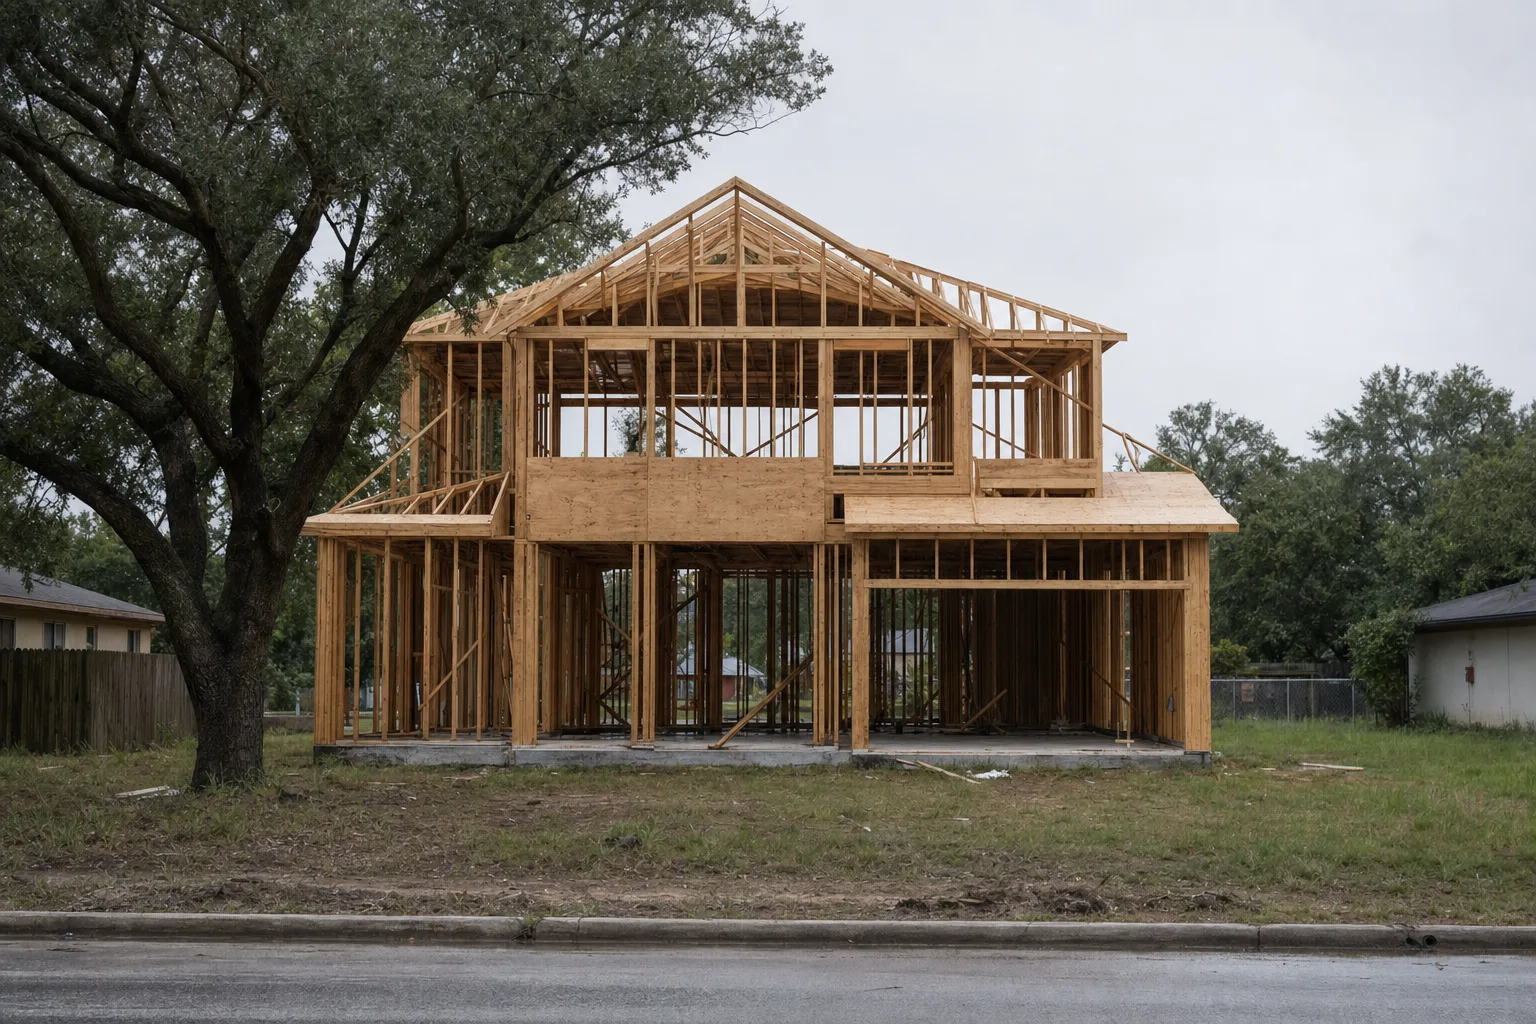
Published: 26 Aug 2026Texas does not license general contractors. Here is what to check insteadTexas issues no state licence to residential general contractors. Anyone can print business cards tomorrow. Electricians and plumbers are licensed, architects are registered — and that gap is where most homeowner trouble starts.
Hiring
Published: 26 Aug 2026Texas does not license general contractors. Here is what to check insteadTexas issues no state licence to residential general contractors. Anyone can print business cards tomorrow. Electricians and plumbers are licensed, architects are registered — and that gap is where most homeowner trouble starts.
 Permits
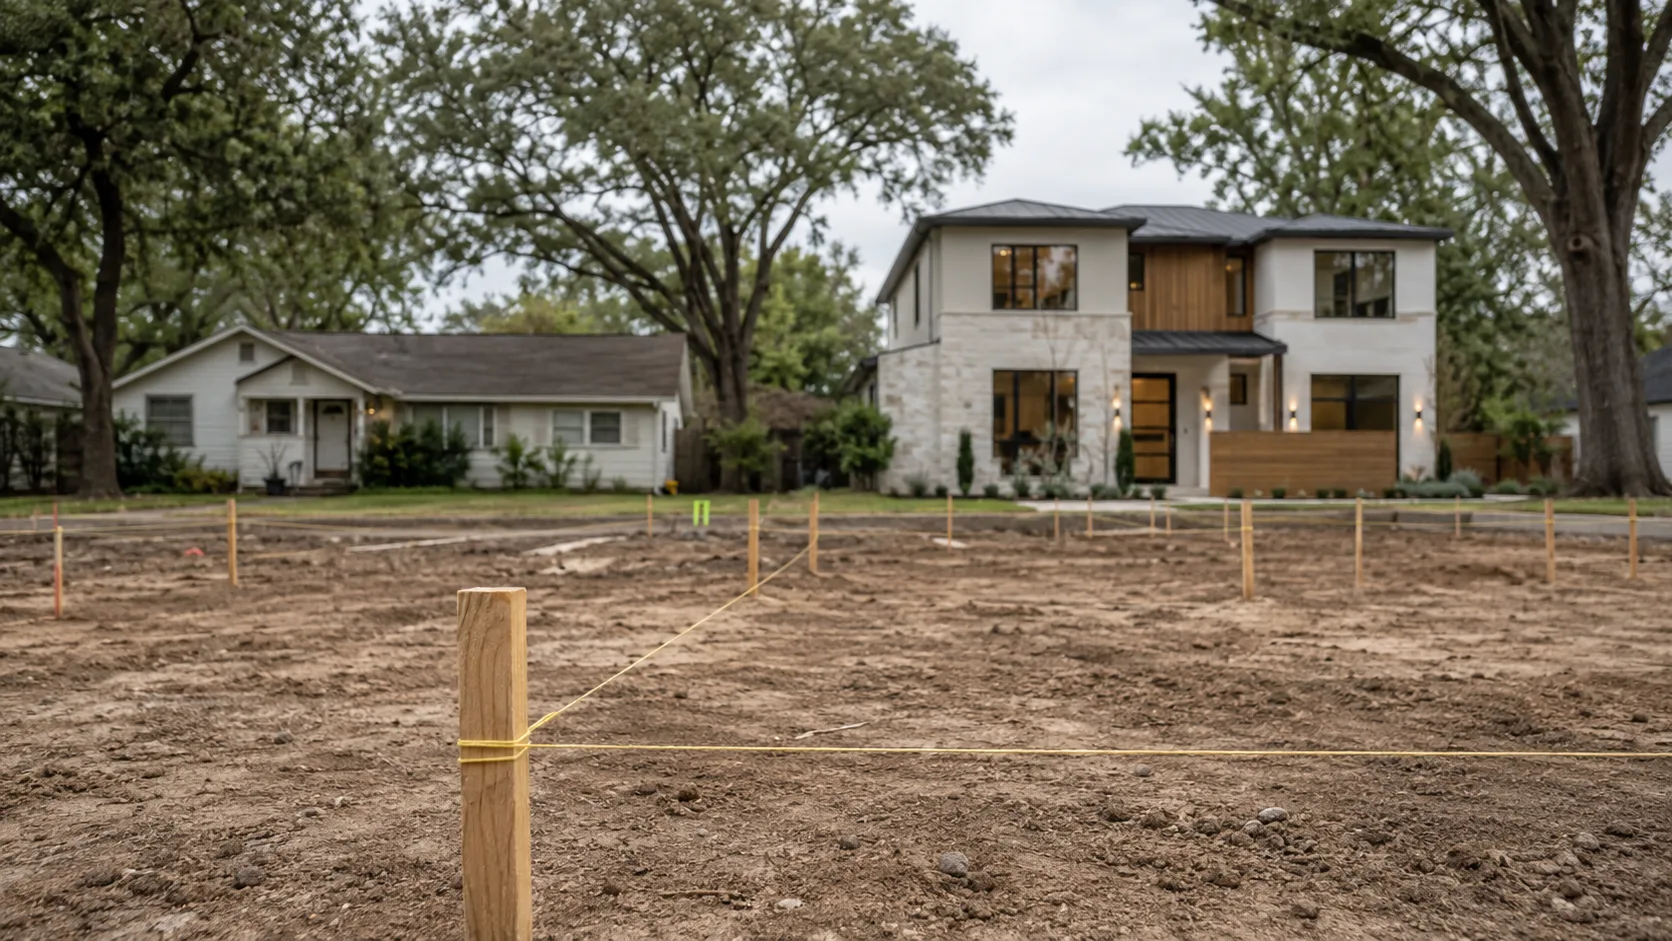
Published: 21 Aug 2026Four Houston addresses, four different permit processesHouston has no zoning, but your lot still answers to someone. Which authority that is changes your drawings, your review, and your schedule more than any other early decision.
Permits
Published: 21 Aug 2026Four Houston addresses, four different permit processesHouston has no zoning, but your lot still answers to someone. Which authority that is changes your drawings, your review, and your schedule more than any other early decision.No guides on that topic yet. Ask us.
Get in touch
Call or email us. We reply within 24 hours.