Topic: Cost
Published: 5 Oct 2026
What a custom home costs to build in Houston, per square foot and all-in
Mid-range custom construction in Houston runs about $180 to $250 per square foot, and premium inner-loop work runs past $400. That number covers the house only. Land, site preparation, utility connections, design and engineering, flood elevation and a contingency all sit outside it, and on an inner-loop lot they can add as much as the house itself.
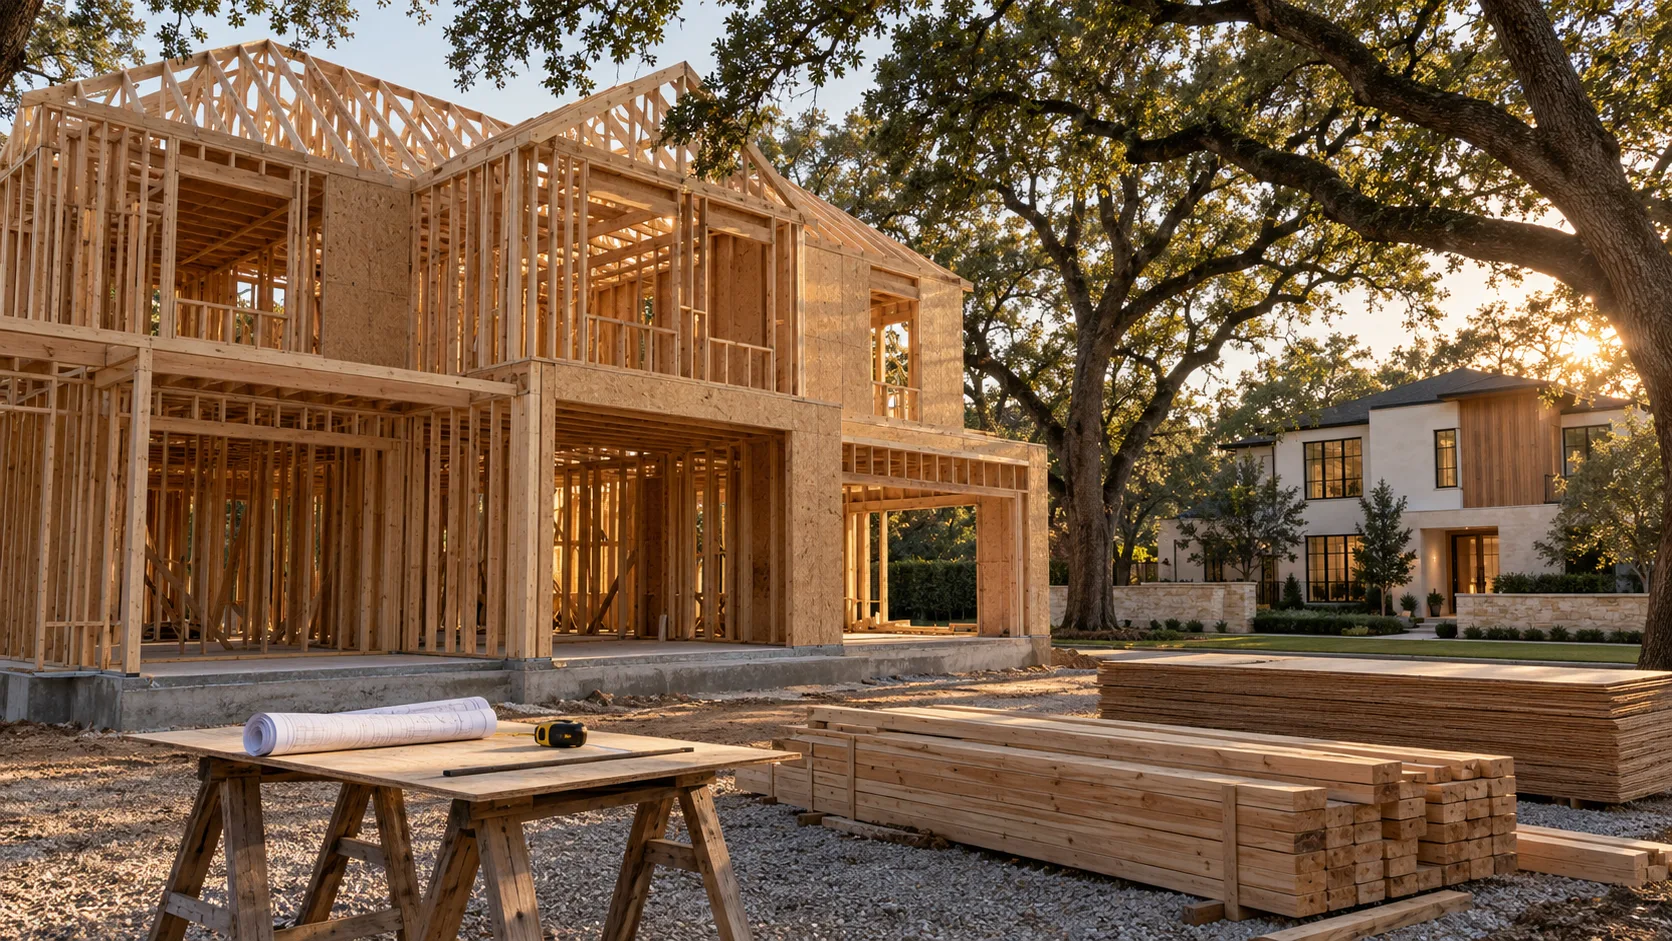
Mid-range custom construction in Houston runs about $180 to $250 per square foot. Premium inner-loop work, the kind with steel windows, stone, custom millwork and a structural engineer earning their fee, runs past $400. So a 3,000-square-foot house is roughly $540,000 to $750,000 to build at the middle of the market and $1.2 million or more at the top.
That number buys the house. It does not buy the lot, the dirt work, the utility connections, the design, the engineering, the flood elevation or the money you will need when something goes wrong. Those sit outside the per-square-foot figure, and on an inner-loop teardown they can add up to as much as the house.
These are the same ranges our cost calculator uses. The rest of this piece is about what is inside them, what is not, and why 2 bids on the same drawings can land far apart.
What does the $180 to $250 per square foot actually include?
It is the builder's price to put up the house on a prepared lot. Foundation, framing, roof, windows and doors, the mechanical, electrical and plumbing systems, insulation, drywall, interior finishes, cabinets, fixtures and the builder's overhead and profit.
What sits in the low half versus the high half is mostly finish level and complexity. A simple 2-story box with a gable roof, builder-grade windows and stock cabinets lands near $180. Add a second roof form, a cantilever, a wall of glass on the back, site-built cabinets and tile to the ceiling in 3 bathrooms, and you are at $250 before anyone has said the word "custom" out loud.
Past $400 is a different kind of house. Steel or large-format aluminum windows. Stone you specified by quarry. Plaster instead of paint. Every one of those is a choice, and every one is a line in the bid. Nothing about the Houston market forces a house past $400. Owners do.
What is not in the per-square-foot number?
This is the part people leave out of the budget, and it is where the overruns live. Here it is line by line. Where this site has a figure, it is shown. Where the honest answer is "it depends on your lot," it says so.
| Line | In the $/sf figure? | What drives it |
|---|---|---|
| Land | No | Location; inner-loop lot value often exceeds the house |
| Demolition of an existing house | No | Size, asbestos testing on older houses, haul-off |
| Survey | No | Roughly $450–700 on this site's numbers |
| Soil report and foundation engineering | Usually no | Required in practice on gumbo clay |
| Architect's design fee | No | Scope and level of service |
| Site preparation, grading, drainage | No | Lot slope, detention rules, fill |
| Utility connections | No | Distance to mains, jurisdiction, MUD vs city |
| Flood elevation | Partly | Base flood elevation for your lot after Harvey |
| Permit and review fees | No | Jurisdiction; confirm with the office |
| Driveway, fencing, landscaping | Often no | Read the bid's exclusions |
| Pool, outdoor kitchen, detached garage | No | Priced separately |
| Window treatments, appliances | Sometimes | Read the bid's allowances |
| Contingency | No | 15–20% on pre-1960 work; less on a clean new build |
Nobody should hand you one number for those lines before drawings exist. Anyone who does is guessing, and you should ask which of the rows they guessed at.
Why does a Houston foundation cost more than people expect?
Because the house sits on gumbo, the expansive clay under most of the metro. It swells when it is wet and shrinks when it dries, and it moves houses that were not designed for it.
The regional default for new residential work is a post-tension slab: steel tendons cast into the concrete and stressed after it cures, so the slab behaves as one stiff plate. The engineer designs that slab from a soil report on your lot, not from a table. On a site with a lot of movement potential, the beams get deeper, the slab gets thicker, and sometimes the answer is piers. None of that is visible in a per-square-foot quote, which assumes an ordinary foundation on ordinary soil. The piece on gumbo clay covers what the engineer is actually designing against.
The practical consequence: ask every builder whether their number assumes a specific foundation design, or a typical one. If it is typical, the real number comes after the engineer's drawings, and it rarely comes down.
How much does floodplain status add?
Sometimes nothing, sometimes a great deal, and you should know which before you close on the lot.
Harris County's flood maps were substantially redrawn after Hurricane Harvey in August 2017. A lot that sat outside the mapped floodplain before may be inside it now. If it is, the finished floor has to sit above base flood elevation, and every foot of elevation changes the foundation, adds steps at every door, lengthens the driveway ramp and can push the house against a height limit in the deed restrictions. On a pier-and-beam scheme the extra height is cheaper than on a slab built up on fill, but it is never free.
Detention can bite too. A larger house on a lot that used to be mostly lawn sends more water off the site faster, and some jurisdictions and subdivisions require you to hold it back. That is a site cost, not a house cost, and it does not show up in $/sf. Building in a Houston floodplain walks through how to check a specific address.
Why does inner-loop work cost so much more than the suburbs?
3 reasons, and only one of them is finish level.
First, the lot. In River Oaks, West University, Bellaire, the Memorial Villages and the Heights, the land is often worth more than the house that will sit on it. That is the whole reason teardown-and-rebuild is the dominant inner-loop project: the old house is worth less than the dirt. The remodel-or-rebuild piece does that math.
Second, the site. A tight 50-foot lot with neighbors on both sides, mature live oaks the city or the deed restrictions want protected, no room for a material laydown area and a street where the concrete truck blocks traffic. Every one of those slows a crew, and crew time is most of what you pay for.
Third, the review. A house in a City of Houston historic district needs a Certificate of Appropriateness before it can be permitted, and that process shapes the design: proportions, materials, roof forms, window patterns. Bellaire and West University Place run their own permit offices with their own rules. More review means more design hours and more drawing revisions. Heights historic district review covers the COA process.
The suburbs have their own costs. A lot in a master-planned community in Cypress or Katy may sit in a MUD district, which finances water and sewer through a tax that shows up on your bill every year after you move in. It is not a construction cost, but it belongs in the comparison. Building in unincorporated Harris County explains how that works.
Why do 2 bids on the same house differ so much?
Usually because they are not bids on the same house.
Texas does not license residential general contractors. Electricians and plumbers hold state licences; the person running your job does not need one. There is no standard bid form either. So one builder prices the drawings, another prices what they think you will end up wanting, and a third prices a low number with thin allowances and plans to make it up in change orders. The piece on allowances shows how a cheap bid gets that way, and the one on contractor licensing explains what you are and are not protected by.
The square-foot figure itself is slippery. One builder divides by conditioned area, the space inside the air-conditioned envelope. Another divides by total area under roof, which includes the garage, the covered porch and the outdoor kitchen. The same $750,000 house is $250 a foot on 3,000 conditioned square feet and $188 a foot on 4,000 under roof. Ask which one you are being quoted. If two builders use different denominators, their per-foot numbers cannot be compared at all.
The fix is a complete drawing set. Bids built from a full permit set, with every window, finish and fixture specified, converge. Bids built from a floor plan and a Pinterest board do not. What is in an architect's drawing set lists what a complete one contains.
What do additions and renovations cost per square foot?
On this site's numbers, an addition runs $150 to $300 per square foot. A ground-level addition sits near the bottom of that. Going up sits near the top, because the structure below has to be opened, checked and usually reinforced before anything goes on it. A bathroom in the addition moves the number more than its square footage suggests, since the plumbing has to get there through or under a slab.
A whole-house renovation spans $80 to $250 per square foot. Cosmetic work, new floors and paint and a kitchen refresh, sits near $80. Taken to the studs in a premium neighborhood it reaches $250 and beyond.
The renovation number comes with a warning. Pre-1960 houses hide the biggest surprises. On a pier-and-beam house in the Heights or Woodland Heights that might be rotted sills, undersized joists or a foundation that needs releveling before you can lay a flat floor. On a slab house it might be cast-iron drain lines that have to be cut out of the slab. Carry a 15 to 20% contingency on any pre-1960 renovation, on top of whatever number you land on. Adding a second story covers the specific case of going up.
Is per square foot even the right way to budget?
Not really, and this is the honest concession at the center of the whole subject.
Per-square-foot pricing punishes small houses and flatters big ones. A kitchen, 3 bathrooms, an HVAC system, a water heater and a front door cost about the same whether they sit in 2,400 square feet or 4,000. Spread those fixed costs over fewer feet and the per-foot number climbs. A well-designed 2,400-square-foot house can cost more per foot than a 4,000-square-foot one and still cost less in total. Owners who chase a low $/sf figure end up building more house than they need.
It is also true that a custom, architect-designed house is not the cheapest way to get a new house in Houston. A production builder in a master-planned community builds the same square footage for less, because the plans are repeated, the lots are flat and the purchasing is done at volume. If what you want is a new 4-bedroom house in Fulshear and you do not care who else has the same floor plan, that route costs less and takes less time. Custom earns its premium on a difficult lot, an unusual brief, or when the house has to do something a stock plan will not.
So treat $/sf as a sanity check, not a budget. Use it once, at the start, to see whether the house in your head and the money in your account are in the same conversation. After that, budget from drawings.
How do I set a budget I can actually hold?
Start from the total you can spend, not from the house you want. Then work backward.
Take the all-in number. Subtract the lot if you have not bought it. Subtract a contingency: 15 to 20% on an older house, somewhat less on a new build on a clean lot. Subtract design and engineering, and get those figures in writing from each architect you interview. Subtract site work, utility connections and anything on the table above that applies to your lot. What is left is what the house itself can cost. Divide by $180 to $250, or by $400 if that is the level you want, and you have the size of house you can actually build.
Most people do this the other way round and are disappointed at the bid stage. Doing it this way is disappointing earlier, when it is cheaper to change your mind.
Then get the drawings complete before you collect bids, and compare bids line by line, not by their bottom number. The questions to ask an architect before signing include the budget conversation, and the firms on this register are a starting list for those interviews.