Topic: Land
Published: 9 Sep 2026
Unincorporated Harris County and MUD districts: what actually governs your build
Outside city limits there is no city building department, but there is no shortage of rules either. A build in unincorporated Harris County answers to county floodplain and platting review, privately enforced deed restrictions, an HOA architectural control committee, and usually a Municipal Utility District that shows up on the tax bill for decades. The design constraints often come from the ACC, not the county.
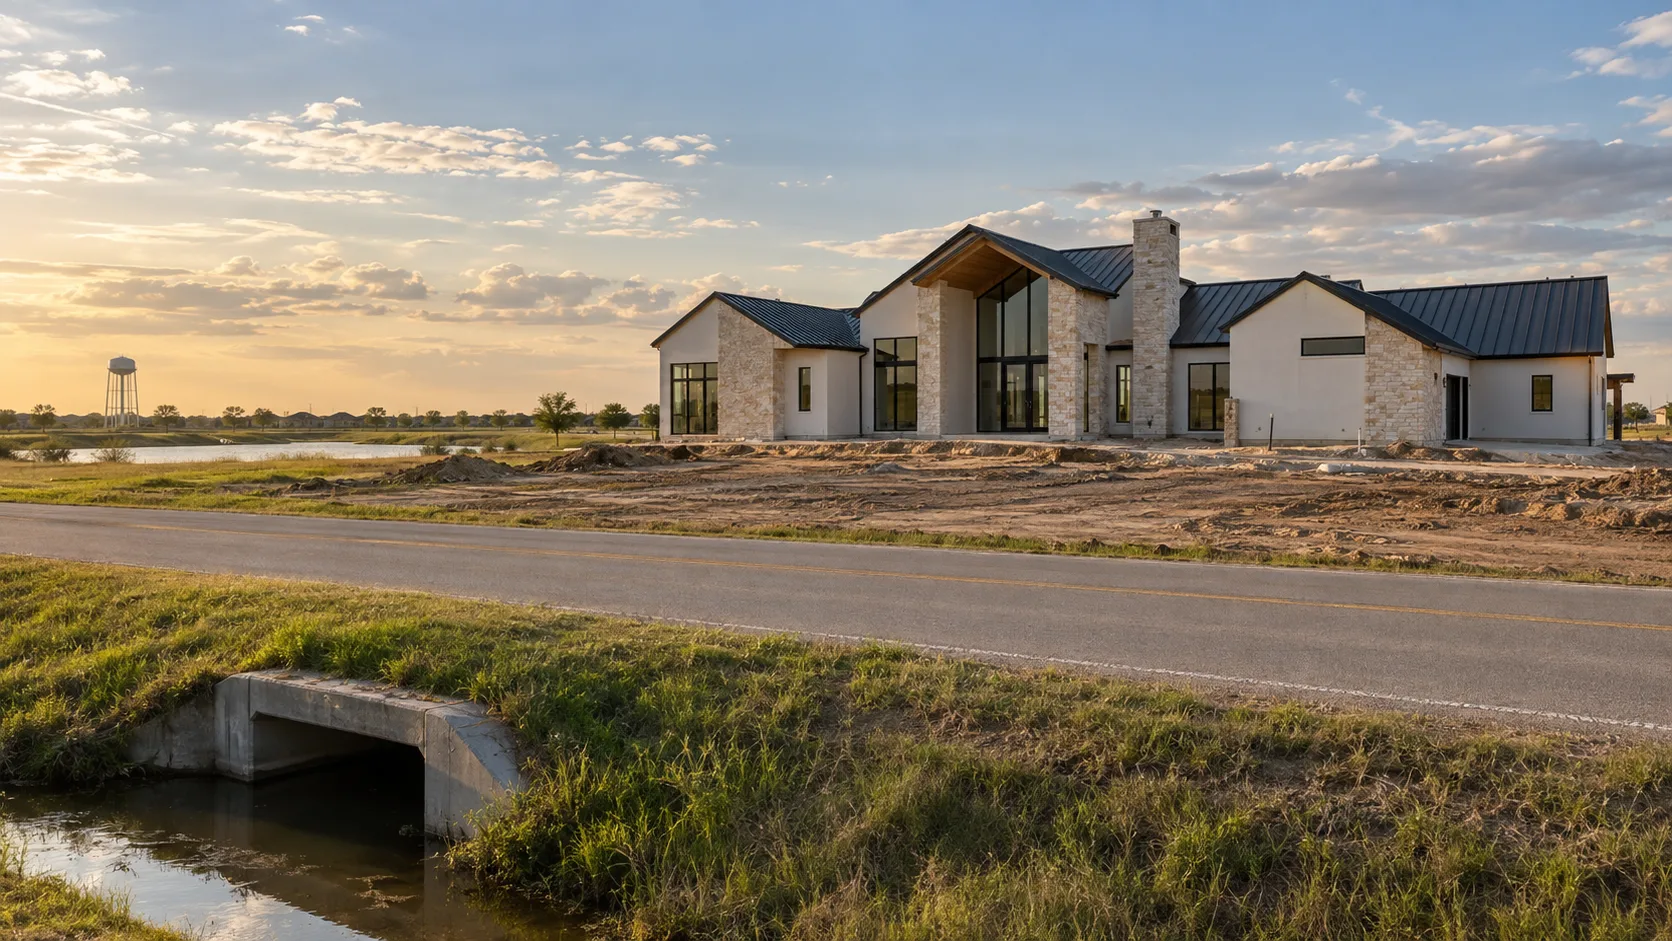
Outside a city's limits there is no city building department, and that is the only part of the reputation that holds up. Building in unincorporated Harris County still means county review of platting, drainage and floodplain development; deed restrictions enforced privately by whoever holds the right to enforce them; an architectural control committee inside a master-planned community that approves your elevation before anyone stamps a permit; and, in most of the growth corridors, a Municipal Utility District that built the water and sewer lines with bond money and is charging you for them on the tax bill.
Nobody checks your framing the way Bellaire does. Several parties check your design harder.
Much of the metro's actual construction happens here. Cypress, Spring, Klein, Atascocita — large parts of all of them sit in unincorporated Harris County, not inside any city. Fulshear and Richmond pull the same pattern into Fort Bend. Owners moving out from inside the Loop tend to arrive expecting fewer rules and find a different set of them, arranged in an order they did not expect.
Does unincorporated mean nobody checks the work?
No. It means the checks are split between a county and a set of private parties, instead of being consolidated at one municipal counter.
The county's interest is mostly in water and land division. Floodplain development, detention, how your driveway meets the ditch, how the lot was platted, on-site sewage where there is no sewer connection. Harris County Flood Control and the county's permit office are the names to know, and what falls inside their review versus outside it is the first thing to confirm in writing for your specific address. That list is shorter than a city's and it does change; a builder telling you from memory what the county does and does not look at is telling you what it did on his last job, which may have been in a different district.
The private checks are where most owners get surprised. Deed restrictions do the work zoning does elsewhere across the whole Houston region, city or not, and they are enforced by a homeowners association, a civic club, or a neighbour with standing — not by a government inspector who might let it slide. In a master-planned community those restrictions are usually long, current, and actively administered.
So the practical sequence outside city limits often runs: architectural control committee approval, then county floodplain and driveway review, then utility connections through the district, then build. The part that kills schedules is almost never the county.
What is a MUD actually paying for?
A Municipal Utility District is a political subdivision that finances water supply, wastewater and drainage infrastructure for an area a city has not annexed and does not serve. It issues bonds, the bonds build the plant and the lines, and property owners inside the district repay them through a tax levied on their property alongside county and school taxes.
That is the whole mechanism, and it explains a thing buyers find baffling. Two houses of the same size and the same market value, one in Cypress and one inside a city, can carry meaningfully different total tax bills — not because either is being cheated, but because one of them is still paying off the pipe in the street. Districts differ from each other, too. A young district that has just issued debt to serve raw land is in a different financial position from a mature one whose infrastructure was paid down years ago.
None of this is secret. When a house inside a district changes hands in Texas, a district notice goes into the disclosure package the buyer signs. Most people initial it. It is one of the few pages in that stack that tells you something about the next 20 years of your tax bill, and it takes 2 minutes to read.
The rate and the district's debt position are public, they are specific to the district your lot sits in, and they are worth pulling before you sign anything rather than after. Ask for the district name in writing, not the subdivision name — they are not always the same thing, and one subdivision can span more than one district.
For a build, the practical consequences are narrower than the financial ones. The district determines where your water and sewer taps are, what capacity is available, what the connection process costs and how long it takes. On raw acreage at the edge of a district's boundary, "there is a line in that road" and "you can connect to it" are two different statements, and confirming the second one is a due-diligence item, not a construction item. Get it wrong and the answer is an on-site septic system and a much longer county approval path.
Who approves the design before the county sees it?
The architectural control committee, and it is usually the strictest reader your drawings will meet.
Committees inside master-planned communities routinely govern materials, roof pitch, minimum masonry percentage, garage orientation, elevation repetition along a street, driveway width, fence height, tree removal, and paint colour. Not every community regulates all of it, and the documents vary enormously. But the committee that reviews the front elevation of a house in a Cypress MPC is frequently applying more design constraint than the City of Houston applies to a house inside the Loop, which has no conventional zoning at all.
This is the reverse of what people expect, and it is the single most useful thing to internalise before hiring anyone. If your architect designs a flat-roofed modern house for a lot whose deed restrictions require a minimum roof pitch and 75 percent masonry on the front elevation, the drawings are not slightly wrong. They are a restart.
Read the restrictions and the design guidelines before the first sketch, not at submittal. Hand them to the architect as a design input alongside the survey and the soil report. The good version of this conversation happens in week one and costs nothing; the bad version happens after schematic design and costs a month.
One more thing worth knowing: approval is generally on the drawings you submitted, not on the house you build. Swapping the specified stone for a cheaper one during construction, or dropping the front-elevation detail the committee liked, is the sort of change that gets noticed by a neighbour long before it gets noticed by anyone official — and the enforcement route is private and slow and unpleasant. Change orders that touch the exterior go back to the committee.
Committees also vary in how they operate — some meet monthly, some review continuously, some require a fee and a full submittal package before they will comment on anything. Ask how often yours meets. A committee that meets once a month is a schedule item.
Does building outside the city limits cost less?
On the land, usually. On the build, not reliably, and the reasons are physical rather than regulatory.
Land per dollar is the real advantage, and it is a large one. It buys the single-storey plan, the deeper setback, the detached casita, the pool that does not consume the whole rear yard — the things that are simply unaffordable inner-loop where lot value frequently exceeds structure value and the teardown maths pushes everything vertical.
The construction side gives some of that back. Detention requirements bite harder on large lots and on anything that adds significant impervious cover. Elevation matters: Harris County flood maps were substantially revised after Hurricane Harvey in August 2017, and plenty of ground in the northwest and northeast growth corridors reads differently now than it did on the map a seller remembers. The soil does not improve outside the Beltway either — the same expansive gumbo clay that drives post-tension slabs and foundation movement inside the Loop is under Katy and Cypress too, and a bigger footprint is more slab to engineer.
Then there is the tax bill, which is not a construction cost but is a cost of owning the house, and it runs for the life of the district's debt rather than the life of your mortgage.
Here is the honest concession: for a lot of families the trade is clearly worth it, and the people telling you otherwise are usually selling something inside the Loop. More house, more land, newer infrastructure, and a school district they chose deliberately. The failure mode is not choosing wrong. It is choosing without pricing the district, reading the restrictions, or checking the current flood map — and then discovering all three during design, when every one of them is a change order.
What to nail down before you buy
Five things, in writing, before closing rather than after.
The name of the MUD or utility district serving the lot, and its current rate and debt position. The full recorded deed restrictions and any design guidelines the architectural control committee applies. The current FEMA flood zone designation for the address, from the map service centre, not from a listing. Whether utilities can actually be connected at the lot or whether you are on septic and a well. And what the county requires for a driveway culvert and drainage on that specific road.
None of that requires an architect. All of it changes what an architect can draw.
Where an architect earns the fee is afterwards — designing to the committee's criteria from the first sketch rather than arriving at them through three rounds of revision, and sizing detention and finished floor elevation into the site plan before the plan is fixed. That work is much cheaper at the start. Modern Acre Studio's read on where the metro's growth is actually heading is a reasonable companion to this if you are still deciding which corridor to buy in.
If you are working out who to hire, the register on this site lists residential practices across the Houston area with the jurisdiction each one files in, so you can start with firms that have worked outside the city limits rather than ones that have only ever filed inside them. The cost calculator separates design and permitting from construction, which is the split that matters most when the permitting path involves four parties instead of one.