Topic: Construction
Published: 7 Sep 2026
Gumbo clay: why Houston houses move, and what it changes about your project
Most of Houston sits on expansive clay that swells when wet and shrinks when dry, and it moves houses vertically through the year. That is why post-tension slabs are the regional default, why foundation movement is the most common finding on inner-loop inspections, and why the same remodel costs different money on a slab house than on a pier-and-beam one.
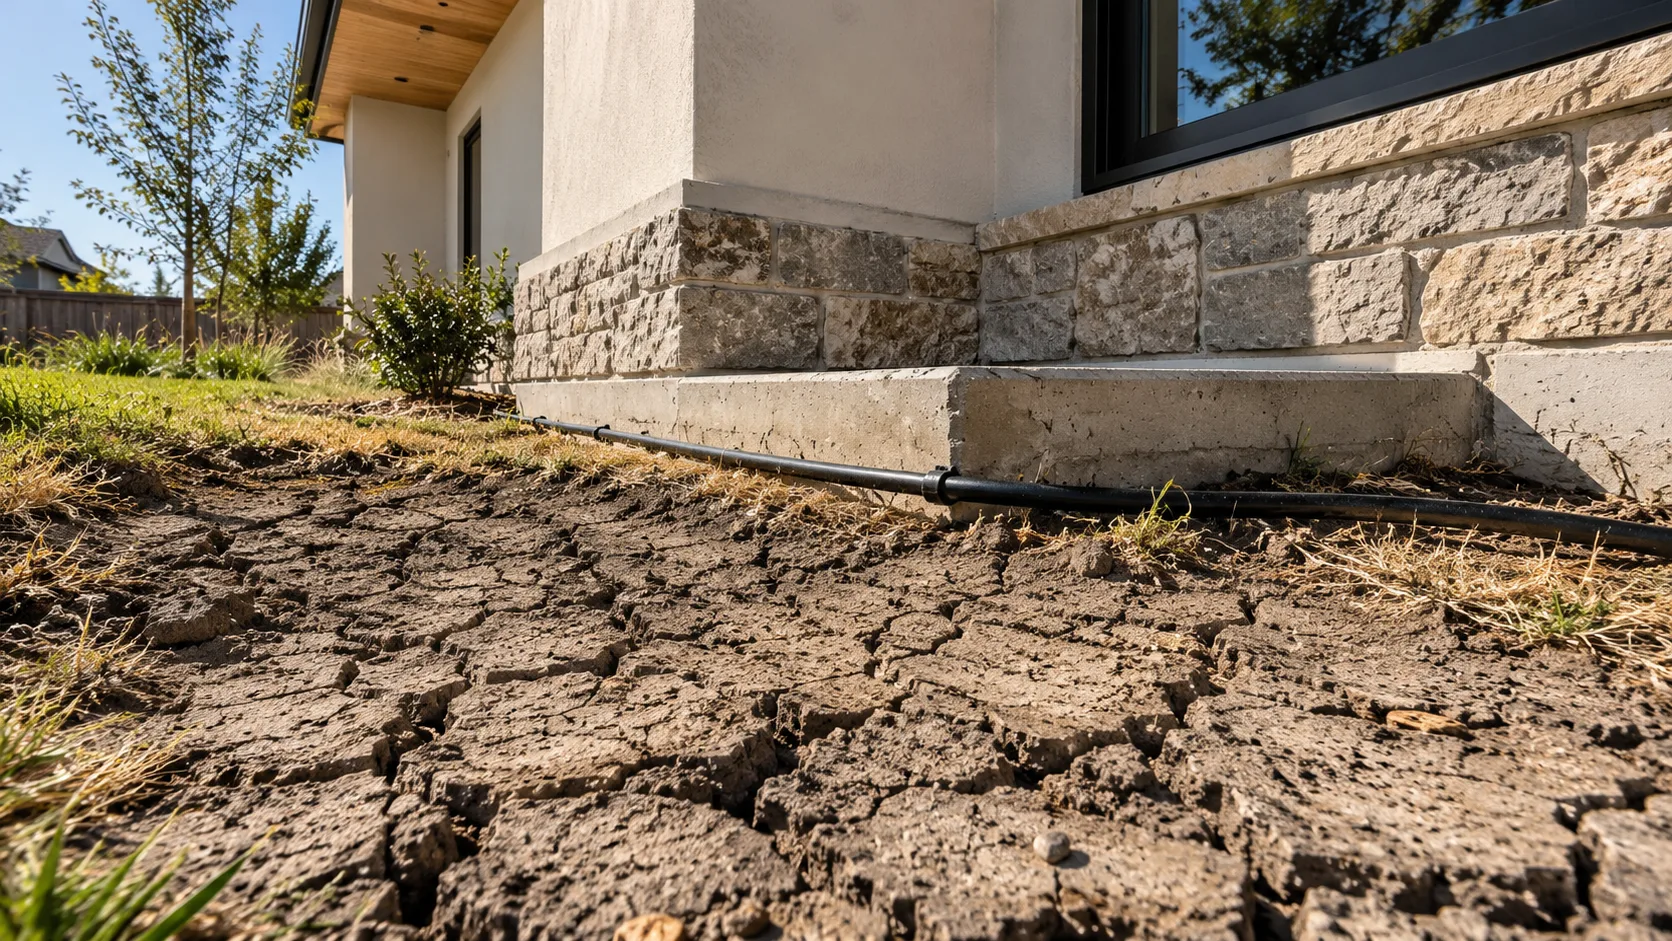
The ground under most of Houston is expansive clay — gumbo, locally — and it changes volume with moisture. Wet season it swells and lifts. August drought it shrinks and drops. The house on top goes with it, and vertical movement across a season is ordinary here, not automatically a defect.
That single fact drives more of a Houston construction budget than anything else on the site. It is why post-tension slabs became the regional default. It is why foundation movement is the most common finding on inner-loop inspection reports. And it is why a kitchen remodel that would cost one number in Denver costs a different number here, before anyone has picked a tile.
Builders who move to Texas from elsewhere spend their first year being surprised by this. Owners spend longer.
What the clay actually does
Expansive clay minerals take water into their structure and physically get bigger. The volume change is not trivial and it is not uniform. It concentrates in the top few feet of soil, which is exactly where a residential foundation sits.
Two things make the movement uneven rather than gentle, and uneven is what cracks houses.
Trees. A mature live oak pulls a serious volume of water out of the soil in its root zone every day in summer. The ground under that side of the house shrinks harder than the ground on the shaded, watered side. Removing a large tree near a house can be as disruptive as planting one, because soil it had been drying for 40 years then rehydrates and heaves.
The perimeter. Soil under the middle of a slab is covered, shaded and relatively stable. Soil at the edge is exposed to rain and sun. So the edges move, the centre moves less, and the slab is asked to span the difference.
That mechanism is why watering your foundation is standard local advice rather than folklore. The point is to hold perimeter moisture roughly constant instead of letting it swing from saturated to bone dry, and a soaker hose set back from the slab edge and run on a schedule is the usual method. What it cannot do is fix a foundation that has already moved. It is maintenance, not repair.
Why post-tension slabs became standard here
A conventional slab with rebar resists movement mostly by being thick and reinforced. A post-tension slab has steel tendons run through it in a grid and tensioned with a hydraulic jack after the concrete cures, which puts the whole slab into compression.
Concrete is strong in compression and weak in tension. Precompressing the slab means that when the soil below moves and tries to bend it, the slab has a reserve of compression to spend before any part of it goes into tension and cracks. It behaves more like one stiff plate and less like a sheet of concrete waiting for a crack line.
That is the regional answer to gumbo, and it is why so much of the new housing stock in the metro sits on one. It is also a system with consequences that run a long way into the future of the building:
- You cannot cut or core the slab without knowing where the tendons run. Cutting one is a serious event. The tendon is under tension, it releases that tension violently, and the slab loses capacity in that zone permanently.
- So any future plumbing reroute, floor drain or under-slab repair needs the tendon layout and someone who scans before cutting.
- Which is why plumbing changes in a post-tension slab house so often go overhead through the attic instead, or into a raised platform. Both cost more and both constrain the ceiling.
Nobody raises this while a first-time client is choosing plan layouts. It should be raised early, because it is the reason the plumbing walls in that house are less movable than the owner assumes.
Is a post-tension slab better than pier-and-beam?
Not better. Different, and each one wins a different argument.
A post-tension slab is cheaper to build, stiffer, and has no crawlspace to ventilate in a climate where crawlspace humidity is a real building-science problem. Pier-and-beam gives access underneath for plumbing and electrical for the life of the house, is far easier to relevel when it does move, and lifts the finished floor above grade, which matters on any lot with flood exposure.
On a dry inner-loop lot, building new, with no intention of reconfiguring later, I would use a post-tension slab and not think twice about it. On a lot where the ground floor wants to sit higher than grade, or on an older house already on piers and functioning, I would keep the crawlspace and put the money into drainage.
What this means for a remodel, in dollars
Houston's pre-1950s inner-loop stock — the Heights, Woodland Heights, Norhill, parts of Montrose — is largely pier-and-beam. Post-war and suburban stock is largely slab. Find out which one you have before you price a renovation, because it moves the two largest variables in the job.
Moving plumbing. On pier-and-beam a plumber gets under the house and reroutes. Unpleasant work, but accessible work. On slab the same move means breaking and re-pouring concrete, with a tendon scan first if it is post-tension, or going overhead and dropping down inside walls. The second route is how a slab-house kitchen relocation quietly turns into a framing and drywall job.
Levelling. A pier-and-beam house that has settled unevenly can be shimmed and releveled at the piers, and that is a defined scope with a defined end. A slab that has moved is a different animal. Underpinning costs meaningfully more, does not restore the slab to flat, and cracks finishes as the house comes up. Anyone quoting slab levelling with a promise of no drywall damage is selling something.
There is a version of this that catches buyers. A house is releveled before it goes on the market, the buyer sees a recent foundation repair with a transferable warranty and reads it as solved. It is not necessarily solved. It means the movement was once large enough to be worth repairing, and the conditions that produced it — the trees, the drainage, the clay — are all still on site.
Does a foundation crack mean the house is failing?
Usually not, and this is where owners spend money on work they did not need. Hairline cracks in a slab are normal, post-tension included. Brick veneer cracking at the corners of openings is the veneer reporting movement it was never able to accommodate, not the structure giving up.
What is worth reacting to: doors and windows that stick seasonally in one part of the house and not another, a crack noticeably wider at one end than the other, separation at the top of an interior wall where it meets the ceiling, and any crack that measurably grows across two seasons. Those describe differential movement. Differential movement is the one that matters.
The measurement that settles the argument is a floor elevation survey, where a surveyor or structural engineer shoots relative floor heights across the whole footprint. It costs a fraction of a repair, and it is the only way to tell a house that moved 20 years ago and stopped from a house moving now. Get it before you accept a repair proposal from the company that would perform the repair.
Drainage is the cheapest foundation work you will ever do
Most foundation trouble in Houston is a moisture problem wearing a structural costume. Water pooling against one side of the house. Gutters discharging at the slab edge. A flowerbed graded back toward the foundation. An irrigation zone that runs on the north elevation and not the south. Each one manufactures the moisture differential that makes clay move unevenly.
Fixing that is gutters, downspout extensions, regrading, sometimes a French drain. Against underpinning, which starts higher and climbs fast, it is cheap.
I would rather spend on drainage and a watering schedule than on piers, in almost every case where the movement has not yet cracked anything structural. Almost every case, not every. A house actively dropping at one corner, with an engineer's report saying so, needs the piers, and running the drainage experiment first can turn a repair into a bigger repair.
Where this belongs in a design
Early. Soil conditions belong in the conversation before the floor plan hardens, because the soil sets the foundation system, the foundation system sets what the plumbing can do, and the plumbing constrains the plan.
A geotechnical report gives the foundation engineer soil classification and moisture data to design against instead of a default assumption. On a new custom build that is routine. On a lot you have not bought yet it sits alongside several other things worth knowing before closing, and evaluating a lot before you buy it covers the wider checklist that surrounds this one.
If the house is already built and already moving, the order is: elevation survey, then a structural engineer who does not sell repairs, then drainage, then piers only if the first three say so.