Topic: Remodeling
Published: 12 Oct 2026
Under the floor: what to check in the crawlspace of a Houston pier-and-beam house
Before you buy or remodel an older Houston pier-and-beam house, get someone into the crawlspace and look at 5 things - the piers, the beams and joists, the soil and its moisture, the old drain lines, and whatever is hanging from the floor. Most of what decides a remodel budget on this housing stock is down there, and almost none of it shows from the rooms above.
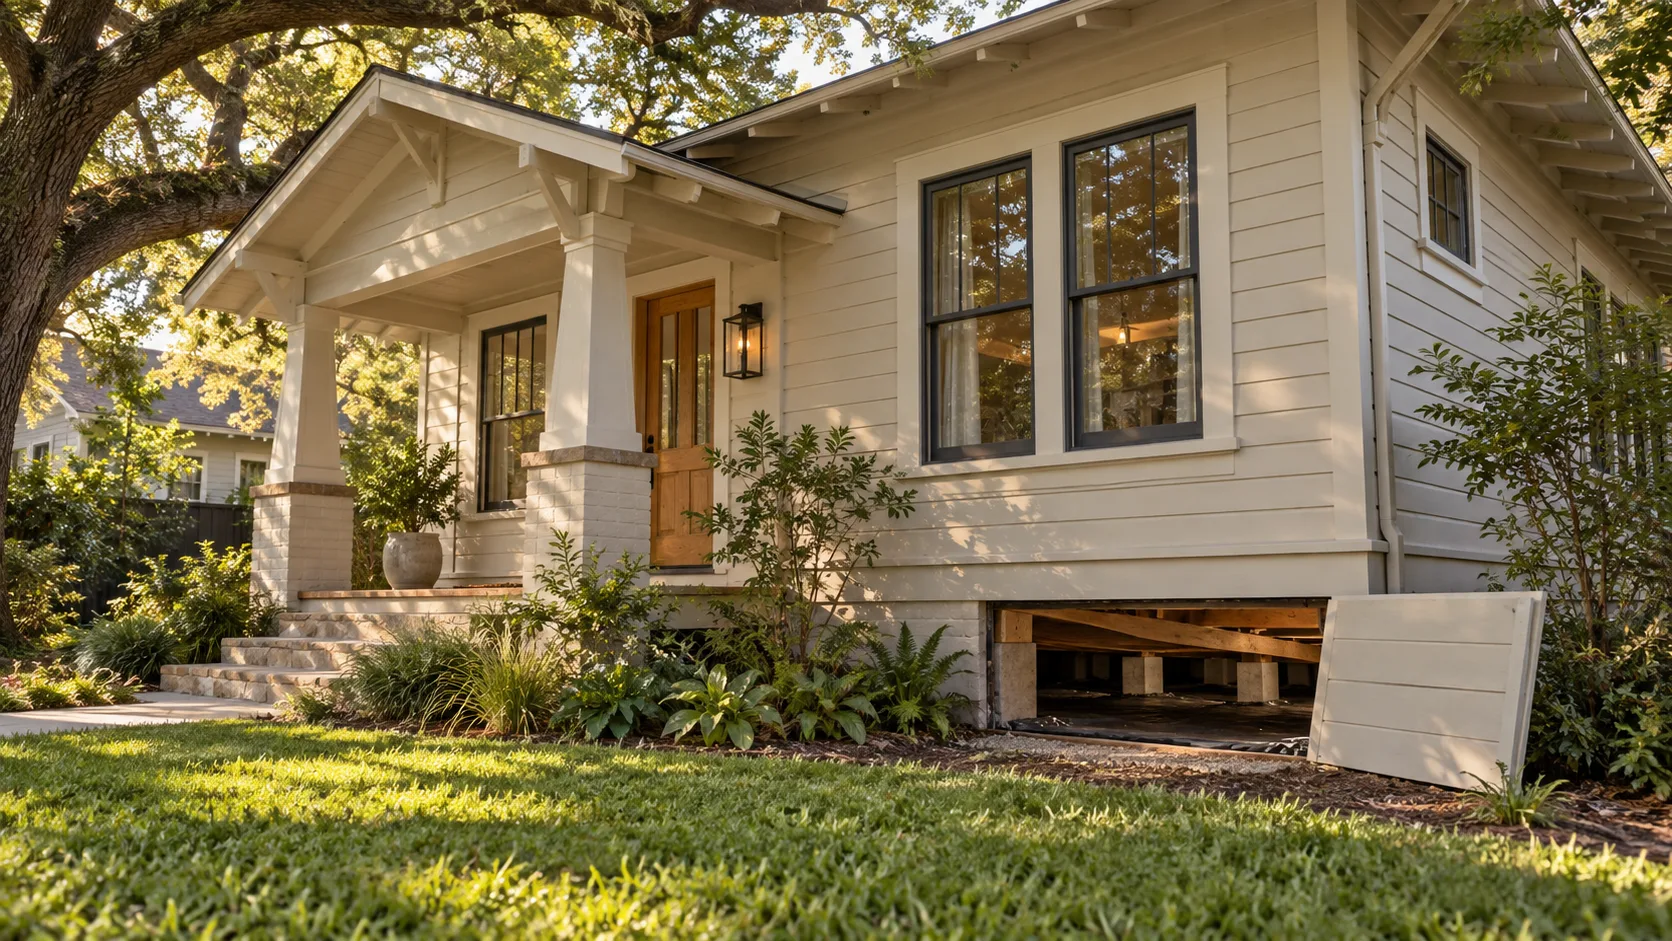
Before you buy or remodel an older pier-and-beam house in Houston, get someone into the crawlspace and look at 5 things: the piers, the beams and joists, the ground and how wet it is, the old drain lines, and whatever has been hung from the underside of the floor over the decades. Most of what decides a remodel budget on this housing stock is under the floor. Almost none of it shows from the rooms above.
That is the part buyers find hardest to accept. A 1930s Heights bungalow with fresh paint, refinished pine floors and a new kitchen looks finished. The kitchen tells you nothing about the 90-year-old cast iron drain running under it, or the brick pier that has been shimmed 4 times, or the soil that has been damp since the gutters came off in a storm.
I have opened up enough of these houses to have a short list. Here it is, in the order I look.
Why does the crawlspace matter more in Houston than elsewhere?
Two reasons, and both are local.
The first is the clay. Most of Houston sits on expansive clay, gumbo, which swells when it is wet and shrinks when it dries. A slab rides that movement as one stiff plate. A pier-and-beam house sits on dozens of separate points, and each one moves on its own schedule. The pier by the downspout heaves in a wet spring. The pier near the live oak drops in an August drought, because the tree is pulling water out of the ground under it. Over 80 or 90 years, those separate movements add up to the sloping floors, sticking doors and diagonal plaster cracks that come with nearly every older inner-loop house. The piece on gumbo clay and Houston foundations covers the soil itself.
The second is the air. Houston is climate zone 2A, hot and humid for most of the year. The crawlspace under a house is a shaded box of earth with wood framing a couple of feet above it, open to outside air through vents. In a northern climate that ventilation dries the space out. Here, for much of the year, the outside air coming in is more humid than the air already under the house, and it meets wood and pipes that are cooler than it is. That is how a crawlspace in the Heights can be wetter in July than in January.
Neither of these shows up in a listing photo.
What are the piers made of, and does it matter?
It matters a great deal, because the material tells you how much of the foundation has already been replaced and how much is waiting.
On the original 1920s to 1940s stock you will usually find some mix of these:
- Brick piers, often on a shallow footing. Fine when they are plumb and the mortar is sound. Look for leaning, missing bricks and mortar you can scrape out with a key.
- Wood posts or blocks, sometimes the original cypress or heart pine, sometimes later replacements in whatever lumber was to hand. Check the bottom where wood meets soil or concrete. That is where rot and termites start.
- Concrete piers, either poured or precast blocks stacked on a pad. These are usually from a later repair. Their presence means someone has releveled at least part of the house before.
What I want to see is consistency. A house where half the piers are original brick and half are 1990s concrete blocks has been releveled in pieces, and the original half is next. That is a defined scope of work, and an honest engineer can tell you how much of it there is. It is not a reason to walk away. It is a reason to know the number before you sign.
Shims deserve their own look. Leveling a pier-and-beam house is done by adding or removing shims between the top of the pier and the beam. Hardwood or steel shims, set tight, are normal. A stack of cedar shingles, old flooring scraps and a brick, wedged under a beam, means someone chased a sag cheaply and will need to again.
What should the beams and joists look like?
Straight, dry, and in one piece.
The beams sit on the piers and carry the joists. The joists carry the subfloor. On this stock, the framing is often old-growth lumber that is harder and denser than anything sold today, and when it has stayed dry it is often in better shape than the house above it. When it has not stayed dry, the damage concentrates in a few predictable places:
- Under bathrooms and kitchens, where a slow leak at a toilet flange or a tub drain has soaked the subfloor and the joist below it for years.
- At the perimeter, where the sill sits closest to grade and where the gutters, if there are any, drop water against the house.
- Wherever a previous owner cut a joist to fit a new drain or duct and did not reinforce it.
That last one is common, and it is the one inspectors miss most often, because it looks like ordinary framing until you notice the notch is half the depth of the joist.
Probe suspicious wood with a screwdriver. Sound wood resists. Rotten wood lets the tip sink in without much effort. Termite damage often looks fine on the surface and hollow behind it, and mud tubes on the piers are the giveaway. Formosan and native subterranean termites are both active across the Houston area. Termites and Houston houses covers what an inspection should look for and what a treatment does and does not protect.
How wet is too wet under the house?
Some moisture is normal. Standing water is not, and neither is wood you can press a thumbnail into.
What I look for, roughly in order of how much it worries me:
- Standing water or mud after rain. The lot drains toward the house, or the downspouts empty at the foundation. This is a grading and gutter problem first, and it is often the cheapest fix on this list.
- A musty smell that hits you at the access panel. Mold on joists and subfloor. Usually a sign of years of high humidity rather than one event.
- Condensation on ducts and pipes. Supply ducts running through a crawlspace in summer are cold, and humid crawlspace air condenses on them. If the insulation on the ducts is wet or sagging, the water is dripping onto the soil and the wood, and the house above is paying to cool air that never reaches a room.
- Fiberglass batts hanging down or lying on the ground. Batts stapled between floor joists in a humid crawlspace soak up moisture, get heavy and fall. Once they are on the ground they do nothing except hold water against the soil.
- No ground cover at all. Bare clay gives off moisture into the crawlspace all year. A sheet of heavy polyethylene over the soil is cheap and is the first thing I would add.
The pattern to watch for is a house where every one of these is present. That house usually has a floor that feels soft in spots, a smell in the closets and a bigger air conditioner than it should need.
Should a Houston crawlspace be vented or sealed?
This is where reasonable builders disagree, and I will say so plainly.
The traditional answer is vents in the skirting, a ground cover, and insulation between the floor joists. It is how most of these houses were built, minus the ground cover, and many of them are still standing after 90 years.
The building-science answer for hot-humid climates has moved toward closing the crawlspace: sealing the vents, running a heavy liner over the soil and up the foundation walls, insulating the walls instead of the floor, and then actively drying the space with a dehumidifier or a small supply of conditioned air from the house. Done well, it brings the crawlspace inside the house, and the ducts and pipes down there stop sweating.
Here is the concession. A sealed crawlspace that is not actively dried is worse than a vented one. Close the vents without a dehumidifier or conditioned air and you have trapped humid air with nowhere to go. It also has to be designed with the rest of the house: the air conditioner may need re-sizing, any gas appliance down there needs its own air supply, and a termite inspector has to be able to see the foundation walls and the sill, which a liner and wall insulation can cover up.
Then there is flood risk. Houses in a mapped floodplain are generally expected to let floodwater flow through the space under the house rather than holding it out, so the walls are not pushed in. Since Hurricane Harvey in 2017, a lot of inner-loop properties are in or near revised floodplains. If yours is, sealing the crawlspace has to be squared with the floodplain rules first, and that is a conversation with your jurisdiction's floodplain office before it is a conversation with an encapsulation salesman. The piece on building in a Houston floodplain covers how the maps changed.
My own view, for what it is worth: on a dry lot outside the floodplain, with a household that will stay long enough to benefit, sealed and dehumidified is the better crawlspace. On a lot that floods, or for an owner who will not maintain a dehumidifier, a good ground cover, working vents and sound grading are the honest answer.
What about the plumbing under an older house?
On an original 1920s to 1950s house, assume the drains are cast iron until you see otherwise, and assume some of it has been patched.
Cast iron drain lines of that age corrode from the inside, and on the bottom of the pipe, where you cannot see it from above. In a crawlspace you can at least see the outside: rust scale, weeping joints, a section of white plastic spliced in where something failed. A camera run down the main drain, from the cleanout to the street, is worth paying for before you buy, because it shows what the crawlspace cannot.
This is where pier-and-beam beats slab outright. On a slab house, a failing drain under the floor means breaking concrete. Under a pier-and-beam house a plumber crawls in and replaces it. Unpleasant work, but reachable. That access is the single best argument for keeping an old house rather than replacing it, and the remodel-or-rebuild decision leans on it heavily.
Supply lines matter too, for a different reason. Water lines running through a vented crawlspace are outside the house in every practical sense, and the February 2021 freeze found a lot of them. If the supply lines under your house are galvanized steel, plan to replace them. If they are copper or PEX but bare, insulate them and seal the skirting vents for any hard freeze. Freeze-proofing after Uri goes through the rest.
Who should go under the house?
Not the person selling the repair.
A general home inspector will poke a head and a flashlight through the access panel, and many will crawl the whole space. That is a good start and it is not enough on its own. For a house you are serious about, the order I follow is:
- An elevation survey of the floor. Someone walks a level or a digital manometer across every room and draws the high and low points on a plan. This turns "the floors feel a bit off" into numbers.
- A structural engineer who does not sell foundation repair. They read the survey, crawl the space, and tell you whether the movement is old and stable, seasonal, or active.
- A plumber with a camera on the main drain.
- A termite inspection, from a licensed pest control company.
- Only then, if needed, repair bids.
A foundation repair company offering a free inspection is offering a sales visit. Some of them are honest, and many of them are good at the work. But a company whose income comes from installing piers will find a reason to install piers.
Can you see any of this from inside the house?
Some of it, if you know where to look.
Roll a marble or set a long level on the floor in a few rooms. A gentle slope toward the middle of the house is common and usually old. A sharp dip near one wall is worth a closer look. Check whether interior doors swing shut on their own, or have been trimmed at the top or bottom to stop them binding. Look for diagonal cracks running up from the corners of door and window openings, and for gaps where the baseboard has pulled away from the floor.
In the bathrooms, press on the floor next to the toilet and in front of the tub with your heel. Soft or springy is a leak, and it has been there a while. Check the closets for a musty smell, especially the ones on an outside wall.
None of these replace a look underneath. They tell you whether to hurry.
What does this change about the remodel?
Quite a lot, and it is cheaper to know before the design starts than after.
On a pier-and-beam house, moving a kitchen or adding a bathroom is a crawlspace job, and the crawlspace has to be high enough and dry enough to work in. If the floor is getting releveled, that should happen before new tile, cabinets and countertops go in, not after, because leveling moves the floor and the floor moves everything on it. If a second floor is on the table, the existing piers almost certainly were not sized for it, and that is an engineering question from day one; adding a second story explains why.
In a City of Houston historic district, anything visible from the street, including the height of the house above grade and the skirting, may come under review before it can be changed. The Heights in particular is full of pier-and-beam houses in historic districts that need a Certificate of Appropriateness for exterior work. Raising or reskirting a house there is not a weekend decision.
The drawings should show it, too. A remodel set for a pier-and-beam house that does not include a foundation plan, the existing framing, and how the new plumbing reaches the crawlspace is a set that leaves those decisions to whoever is on site that day. If you are comparing designers, ask to see how they handle the floor framing on an older house. Modern Acre Studio has a useful piece on choosing between a slab and pier-and-beam for a new house that is worth reading alongside this one if you are weighing a rebuild instead.
Is a pier-and-beam house a worse buy than a slab house?
No. It is a different maintenance contract.
A slab asks less of you most years and much more when it does fail. A pier-and-beam house asks for attention every few years: a reshim here, a pier replaced there, a check on the ground cover after a wet spring. In return you get a floor you can get under, plumbing you can reach without a jackhammer, and framing that is often the best-quality wood in the neighborhood.
What makes one a bad buy is not the foundation type. It is buying without looking underneath. Get under the house, or pay someone who will, and you will know what you are buying. When you are ready to talk to designers, our register of Houston architecture firms lists practices by area, and the cost calculator gives a first rough figure to test the numbers against.