Topic: Design Process
Published: 2 Sep 2026
Remodel or tear down and rebuild? How the math actually breaks in Houston
Inner-loop Houston is one of the few markets where the lot is often worth more than the house on it, which is what pushes so many projects to a teardown. The deciding factors are usually the foundation, the floodplain, and a rule that caps what you are allowed to spend on a remodel.
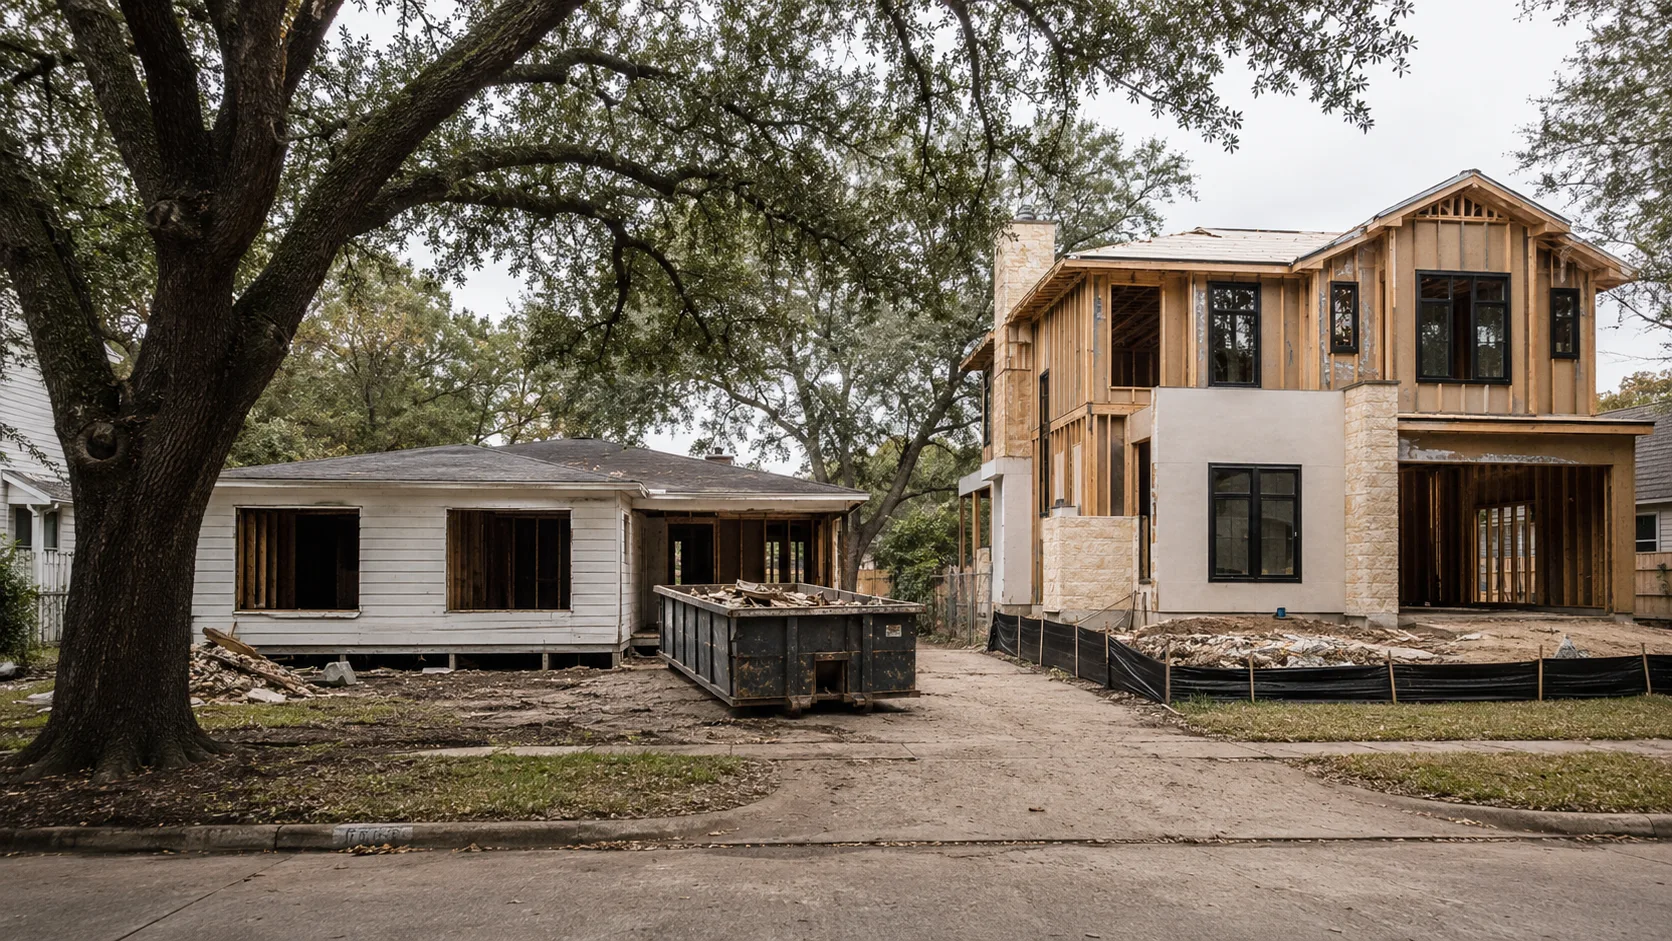
In most of the country the house is worth more than the dirt, so you remodel. Inner-loop Houston frequently runs the other way — the lot carries the value and the structure is close to a rounding error — and that single fact is why so many blocks in the Heights, Rice Military and Bellaire have gone to teardowns.
But the lot-value argument is not the one that usually decides it. Three other things do: what the foundation is, whether the lot is in a floodplain, and how much of the house you are planning to touch. Get those three answered and the decision mostly makes itself.
Start with the foundation, because it sets the ceiling
Two foundation types dominate this market and they behave completely differently under a remodel.
Pier-and-beam, standard in pre-1950s inner-loop stock — the Heights, Woodland Heights, Norhill, parts of Montrose. There is a crawl space. Plumbing is reachable. Moving a kitchen or adding a bathroom means working from underneath, which is unpleasant but cheap by comparison. Releveling is a known, priced procedure. A pier-and-beam house is the friendliest thing there is to remodel, and it is the strongest argument for keeping a house that a spreadsheet says to demolish.
Slab-on-grade, the default for most post-1960 construction. The plumbing is in or under the concrete. Move a wet wall and you are either tunnelling, breaking the slab, or rerouting overhead through the attic and back down. That is not a small line item, and it is the point where remodel budgets quietly pass rebuild budgets.
Houston sits on expansive clay — gumbo — which swells wet and shrinks dry and moves houses year after year. That is why post-tension slabs became the regional default on new construction. It also means an older slab house with active movement is carrying a problem you inherit and cannot fully design around. A remodel does not reset that clock. A new post-tension slab does.
So the first question is not "what do we want the kitchen to look like." It is what you are standing on.
Then check the floodplain, because it can cap the remodel outright
This is the rule most owners have never heard of, and it ends more remodel plans than any design constraint.
If the property is in a mapped floodplain, work that qualifies as substantial improvement triggers the full elevation requirements — the same ones a new house has to meet. Substantial improvement is defined by cost: any reconstruction, addition or improvement where the cost equals or exceeds 50% of the market value of the structure before construction starts. Structures with repetitive loss or substantial damage are included regardless of the repair work done.
Read that carefully, because the denominator is the structure, not the property. On an inner-loop lot where the land carries most of the value, 50% of the structure's market value can be a startlingly small number. A gut renovation blows past it easily.
And what it triggers in the City of Houston is not modest. Under Chapter 19 of the City's ordinances, sites in the 100-year and 500-year floodplains are required to elevate the lowest floor and utilities to the 500-year floodplain level, with an additional 2 feet where mandated. Lifting an existing house to meet that is possible and it is expensive. At that point many owners find that rebuilding costs less than complying.
Harris County's maps were substantially revised after Hurricane Harvey in August 2017, and plenty of properties that sat outside a mapped floodplain before are inside one now. Do not rely on what the seller's listing said, and do not rely on what the neighbours believe. Check the current designation for the specific address, and confirm the current Chapter 19 text with Houston Public Works — the ordinance has been amended and the version someone quotes you from an old project may not be the one you are building under.
Does a remodel under 50% avoid all of that?
Generally yes, and this is exactly why "stay under the threshold" becomes a design strategy on floodplain lots. It is also why the scope has to be priced honestly and early. A project that creeps from 45% to 55% during design does not just cost more — it changes category, and the elevation requirement arrives with it.
The third question: how much of the house are you actually keeping?
Owners describe scope in rooms. Builders price it in systems. The gap between those two is where remodel estimates go wrong.
If the plan touches the roof structure, the exterior walls, the electrical service, the HVAC, and the plumbing, you are not remodelling a house. You are building a new house around some old framing, and paying a premium for the privilege of working inside constraints you did not choose. That is the case where I would tear down.
If the plan is a kitchen, two bathrooms, opening one wall, and new windows — the shell, roof and services stay — a remodel is almost always the better buy, and it is faster.
The middle case is the hard one: keeping the front third of the house and rebuilding the rest, which is common in historic districts where the streetscape has to survive. It works. It is also the most expensive way to get a square foot of new space in this city, because you carry the constraints of both approaches at once.
The thing a rebuild triggers that a remodel does not
A remodel inside the existing footprint leaves the site alone. A rebuild almost never does, and the site is where Houston projects get expensive in ways nobody budgeted for.
Drainage and detention. Replacing a 1,800 square foot single-storey house with a 3,600 square foot two-storey one usually means more roof, more driveway, more patio — more impervious cover. The water that used to soak in now has to go somewhere, and on larger lots and lot splits the required detention can take a real bite out of the yard. Owners think of this as landscaping. It is a design constraint, and it is decided long before landscaping.
Trees. Several inner-loop jurisdictions regulate removal, and a mature live oak sitting where you wanted the new footprint is a genuine planning problem, not a weekend of chainsaw work. The survey needs trunk diameters on it, not decorative circles.
The survey and the plat. A rebuild needs a current boundary survey with easements shown, and if the plan involves splitting the lot — which is the actual economic engine behind a lot of inner-loop teardowns — you are into platting, and platting has its own calendar.
None of these apply if you keep the house and work inside it. That is a real advantage for remodelling and it rarely shows up in the comparison, because it is invisible until the site plan gets drawn.
What I would pick
For most post-1970 slab houses inner-loop where the scope runs past the kitchen and baths, I would rebuild. The plumbing math, the movement history of the slab, and the fact that you get a current-code envelope and a right-sized HVAC system out of it usually win.
For a pier-and-beam house of any real quality — original wood windows, decent millwork, framing that has stayed straight — I would remodel, and I would remodel it even when the spreadsheet is close. That housing stock cannot be reproduced at any price a normal budget survives, and the crawl space makes the work tractable.
There is a case where I would flip both of those. If the lot is in a historic district and the house is contributing, the teardown option may simply not be available to you, spreadsheet or not. And if the lot is in a floodplain with a low structure value, a remodel you thought was modest can trigger elevation requirements that make rebuilding the cheaper path even for a house worth keeping.
The concession
The rebuild-is-cleaner argument has a real weakness, and I do not think people say it out loud often enough.
You are trading a known building for an unknown schedule. A remodel of a sound house can be done in months. A teardown and rebuild is a demolition permit, a new survey, a new foundation on clay, a full permit review, and a construction period that runs quarters, not weeks — plus wherever you are living during it. The embodied carbon of throwing away a functional structure is not nothing either, whatever you think of that as a design priority.
And a rebuild is only cleaner if the design is good. A new house with a bad plan is worse than an old house with a good one, and the market has produced plenty of both on the same street.
How do I get a real number before committing?
Price both, on the same scope, with the same person, before anyone draws anything final. That means a current boundary survey, the floodplain determination for the address, an honest structural opinion on the foundation, and a builder willing to give ranges on both paths rather than a single figure on the one they would rather build.
If a contractor gives you a remodel number without going under the house or into the attic, that number is decoration.
The other thing worth doing early: read the deed restrictions. The City of Houston has no conventional zoning, so what governs your lot is the plat, setbacks, any recorded deed restrictions, and — inside a historic district — the Certificate of Appropriateness process. Deed restrictions are private and enforced by neighbours or an association, and they can be very different on two adjacent lots. Some of them cap height, or square footage, or prohibit the second storey your rebuild depends on. Finding that out after demolition is a bad afternoon.