Topic: Remodeling
Published: 21 Sep 2026
Adding a second story to a Houston house: what to check before anyone draws the upstairs
Most Houston houses can physically carry a second story once an engineer has strengthened the foundation and walls under it, but whether you are allowed to build one is decided first by deed restrictions, city height rules, historic district review and the floodplain. Check those 4, in that order, before paying anyone to design the upstairs.
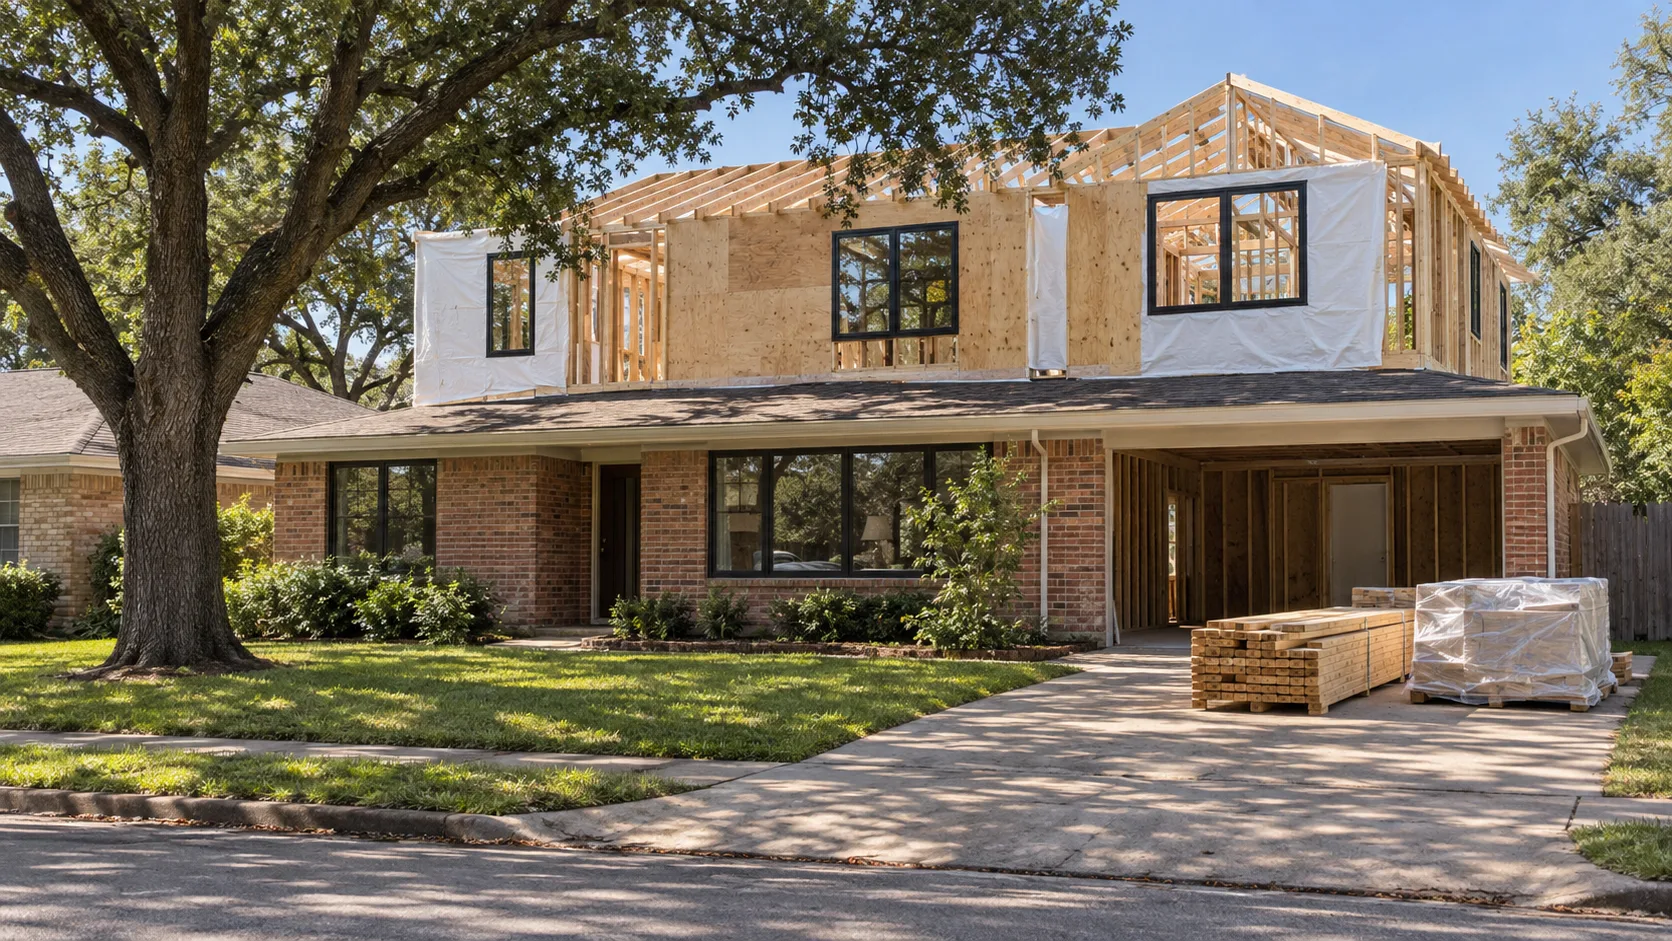
Most Houston houses can carry a second story. The foundation and the walls underneath usually need strengthening first, and an engineer has to tell you how much. The harder question is whether you are allowed to build it, and on an inner-loop lot that gets decided by 4 things before anyone looks at the structure: the deed restrictions, the city's height rules, historic district review and the floodplain.
The expensive mistake is doing it backwards. An owner hires a designer, falls in love with an upstairs primary suite and a balcony over the front porch, and only then finds out the subdivision allows 1 story, or the house is a contributing structure in the Heights, or the addition is big enough to trigger floodplain rules for the whole house. By then the design fee is spent and the drawings are for a house that cannot be built.
So this piece runs in the order the answers should arrive. The cheapest checks come first.
The rules come before the drawing
Can deed restrictions stop me from adding a second story?
Yes, and in the City of Houston they are the first thing to read. Houston has no conventional zoning. The work that zoning does in Dallas or Austin is done here by private deed restrictions recorded against each subdivision, and a clause limiting a house to 1 story, or capping its height in feet, is common in the 1950s and 1960s ranch neighbourhoods where most people consider going up.
The clause does not have to say "one story" to stop you. Watch for a height limit measured from the ground, a minimum setback that the new upstairs walls would breach if they overhang, and architectural-control language that sends any exterior change to a committee for approval. That committee is often a handful of neighbours. Their view of a 2-story house next to theirs is predictable.
Two lots on the same street can carry different restrictions, because they were platted in different sections. Get your own lot's recorded restrictions from the title company or the county clerk. Do not rely on a neighbour's copy, or on the fact that the house 3 doors down already went up. They may have had a different section, a lapsed restriction, or a lawsuit nobody told you about. Our article on what Houston deed restrictions actually control covers how to read them and who enforces them.
Does my city limit height?
Depends which city. Inside the City of Houston, height is mostly a deed restriction question. Step across into Bellaire, West University Place, Southside Place or one of the Memorial Villages and you are dealing with a separate city that writes its own rules, runs its own permit counter and may measure height from a different starting point. Parts of Cypress and Spring fall in unincorporated Harris County, which is different again.
If you are not certain who issues the permit for your address, settle that before anything else. The guide to working out which jurisdiction governs your lot walks through it. Ten minutes on the phone with the right permit office is worth more than any amount of reading about the wrong one.
What if the house is in a historic district?
Then the second story needs a Certificate of Appropriateness before it can be permitted, and the commission will have views on its size, where it sits on the roof and how much of it shows from the street. In Heights East, Heights West, Heights South, Woodland Heights, Norhill and the other City of Houston districts, a second floor that stacks straight up on the front wall of a contributing bungalow is the version least likely to be approved. The ones that get through tend to sit back from the front, keep the original roofline readable, and stay quieter than the house in front of them.
That shapes the design more than the owner usually expects. A setback second floor has less room in it than a full one, and the stair has to land somewhere that works with a smaller upstairs. Read how the Heights review actually works before briefing a designer, because the massing is the first thing the commission looks at.
Is my house in the floodplain, and why does that matter for an addition?
It matters because an addition can pull the whole house into the elevation rules. Harris County's flood maps were substantially revised after Hurricane Harvey in August 2017, and a good number of inner-loop houses that were outside the mapped floodplain when they were built are inside it now. If yours is, work large enough to count as a substantial improvement can require the existing ground floor, not only the new part, to meet the elevation standard for new construction.
For a slab house that sits a step above the lawn, that is usually the end of the second-story plan. You cannot economically lift a slab house by several feet. At that point the honest comparison is with a teardown, and our piece on remodelling versus tearing down and rebuilding sets out how the floodplain rule tips that math. Look the address up on FEMA's map service and Harris County Flood Control District's tools, and ask the permit office how they value the existing structure. The answer to that one question can decide the project.
Then the structure
Once the rules say yes, the house has to agree.
Can my foundation hold a second story?
Often, with work. Rarely without it. A house built as 1 story had its foundation designed for 1 story's worth of weight, and on Houston's gumbo clay, which swells when it is wet and shrinks when it dries, a foundation that is already moving will not improve under a second floor.
The first step is a licensed Texas professional engineer, not a builder's opinion. The engineer will want the foundation's condition, which usually means a level survey across the floor, and some idea of what is inside it. What they find tends to fall into 1 of 3 buckets:
- The slab is sound and the new loads can be spread along the existing walls. The best case. Some strengthening, no major foundation work.
- The slab is sound but the new loads land in the wrong places. New posts or columns have to come down through the house to new footings, which means cutting into the slab.
- The slab is already moving or cracked badly enough to worry about. Repair and stabilisation first, second story second, and the budget changes shape.
Post-tension slabs, the regional default for new houses, add a complication. The steel cables inside them are under very high tension, and cutting one by accident is dangerous as well as expensive. Nobody should cut or core a post-tension slab for a new footing until the cables have been located. Our article on how gumbo clay moves Houston houses explains which slab cracks matter and which do not.
Is pier-and-beam easier to build on?
In one respect, yes. A pier-and-beam house, the norm in pre-1950s inner-loop stock like the Heights and Norhill, has a crawlspace. You can get under the floor and add piers and beams where the new loads will land without cutting a slab. Releveling is also more routine on pier-and-beam than on a slab.
The catch is that old pier-and-beam houses rarely have a foundation anyone would design today. Piers may be undersized or not deep enough, the beams may be original timber of mixed quality, and the house has usually been leveled a few times already. Expect the engineer to want a fair amount of new work underneath before the upstairs goes on.
What about the walls and ceiling?
The ceiling joists of a 1-story house were sized to hold up drywall and insulation, not people, furniture and a bathtub full of water. The second floor needs a new floor system, and that usually means new, deeper framing placed alongside or above the old joists rather than relying on them. Deeper framing raises the upstairs a little, which matters where a height limit is tight.
The exterior walls downstairs have to carry more weight too, and they have to resist more wind. A 2-story house presents a larger face to a Gulf storm, and the connections from roof to wall to foundation need to be designed for it. On an older house that often means opening walls to add hold-downs and structural sheathing. Plan on it.
The parts people forget to price
Where does the stair go?
Somewhere that used to be a room. A straight stair is roughly 3 feet wide and 12 to 14 feet long on plan, so it takes 40 square feet or more from the ground floor, plus the landing space above and below. In a 1,600 square foot ranch that is most of a small bedroom or the end of the living room. People sketch the upstairs happily and forget the downstairs has to give something up.
The stair location also drives where the upstairs hallway runs, and a bad choice here wastes 60 or 80 square feet of the new floor on circulation. This is the drawing to get right first. Modern Acre Studio has a useful piece on how a house's plan changes when it has 2 stories instead of 1, written for new houses but the stair and circulation logic is the same.
Can I stay in the house while the second story goes on?
Usually not for the whole job, and probably not for the part that matters. The day the roof comes off, the house is open to Houston weather until the new roof is on and waterproofed. That can be days or weeks depending on the builder. Atlantic hurricane season runs from 1 June to 30 November, so for about half the year a summer thunderstorm is the minor risk. A builder who plans the roof removal around the forecast, tarps properly, and has a crew ready to dry the new structure in quickly is worth paying for.
Also think about the dust, the noise and the fact that the ceiling is being opened above the rooms you are sleeping in. Most owners move out for at least a few months.
Will my air conditioning cope?
No. The existing system was sized for 1 floor and a hot attic above it. The new floor needs its own system, or a properly zoned one, sized by a Manual J load calculation rather than a square-foot rule of thumb. In climate zone 2A an oversized unit short-cycles and leaves the house clammy, which we covered in the piece on spray-foaming the attic of an existing house. The electrical service may need upgrading to run the second system as well. Put both in the budget from the start.
When going up is the wrong answer
The case for a second story is strongest on an inner-loop lot where land is expensive, the yard is small and every square foot built outward takes garden you will miss. Going up keeps the yard.
It is weaker than owners expect in 3 situations. When the house sits in the floodplain, because the elevation rules can make the existing ground floor the problem. When the foundation needs major repair anyway, because at that point you are paying for most of a new house's structure while keeping the old house's plan. And when the deed restrictions allow it only in a form so cut back that the upstairs is 2 small bedrooms and a bathroom.
A second story is also rarely cheaper per square foot than new work. You are paying to protect, open up, strengthen and then close what already exists, as well as to build what is new. Some owners find, once the engineer's report and the floodplain answer are in, that a single-story addition at the back or a full rebuild gives them more house for the money. That is a legitimate outcome of doing the checks in the right order.
Who should I hire first?
For the checks above, not a builder. Texas does not license residential general contractors, so anyone can call themselves one, and a builder's first instinct is to price what you describe rather than question whether it can be built. What to check on a builder when there is no licence to look up is worth reading before you get to that stage.
The first paid call is usually the engineer's foundation assessment, followed by an architect or designer once you know the rules and the structure allow what you want. Our register of Houston architecture firms lists practices by area, and the cost calculator will give you a rough figure to test against before you commission anyone.