Topic: Remodeling
Published: 11 Nov 2026
Adding a room to a Houston house: why the new slab and the old slab will not move together
A room addition on Houston clay should have its foundation engineered to move separately from the old house, with a planned joint at the wall, unless an engineer who has read your soil report says a rigid tie is safe. Most addition problems show up as a crack at the seam in the first 2 years, and they are decided before the first form is set.
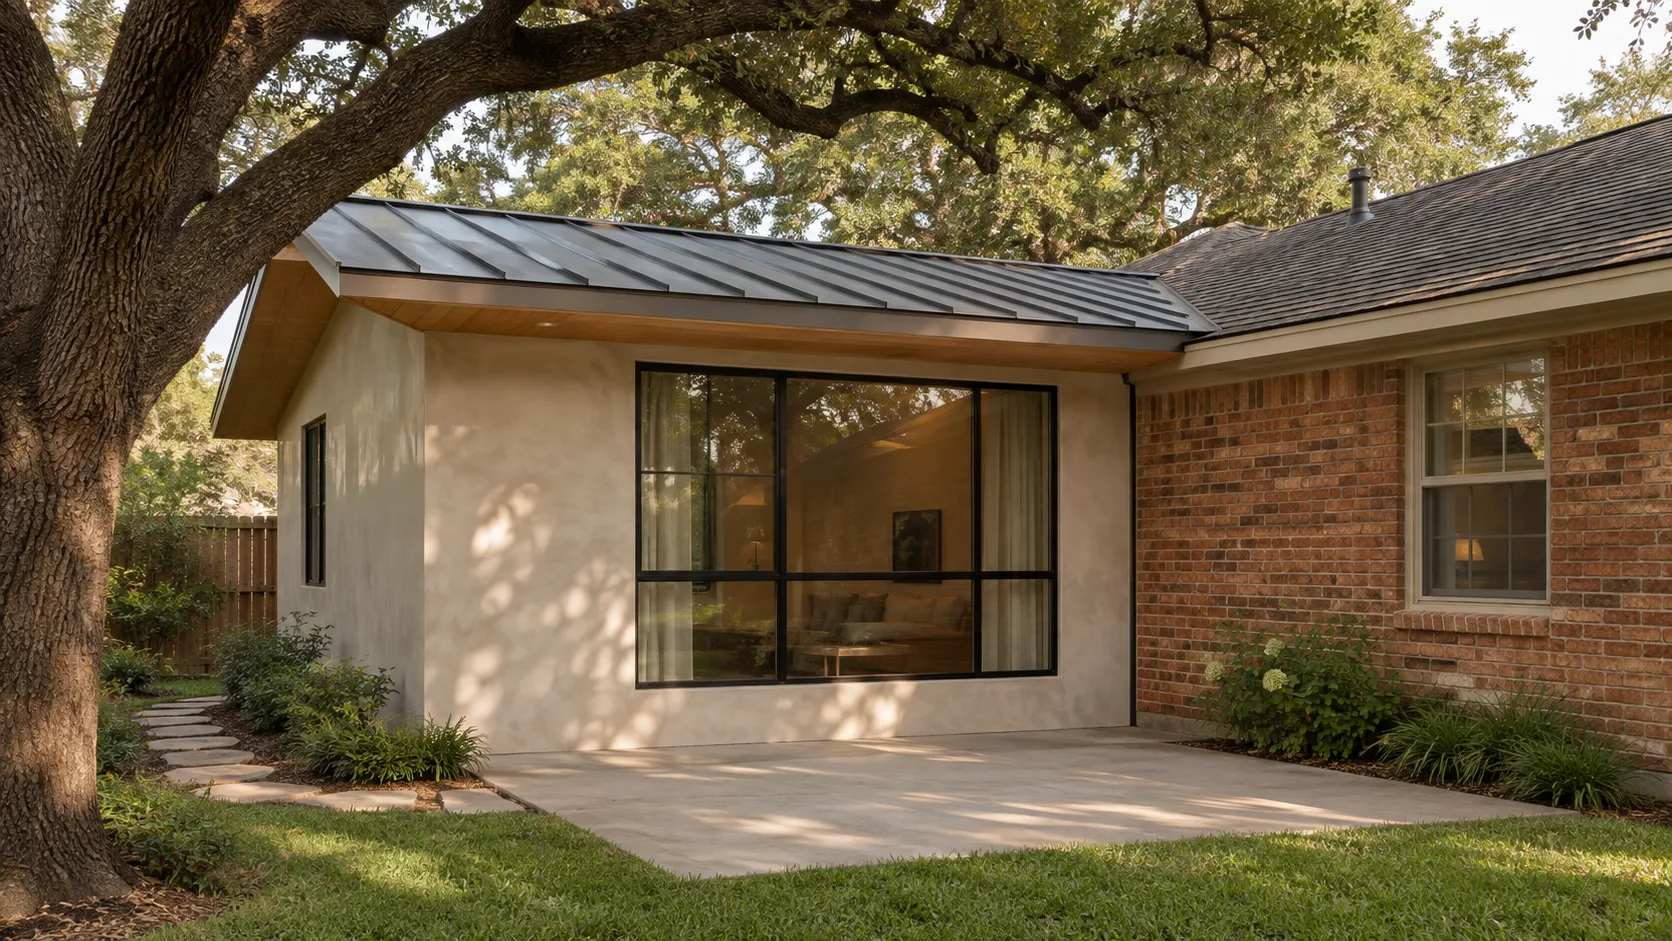
If you add a room to a Houston house, the new foundation should be designed to move separately from the old one, with a planned joint where they meet, unless a structural engineer who has read your soil report tells you a rigid tie is safe for your lot. The old slab has spent decades swelling and shrinking with the clay under it. The new slab starts from zero, on soil that was just dug up, with different weight on it. They will not move together, and the crack that proves it appears at the seam.
That crack is the most common complaint about additions in this region, and it is mostly decided on paper before anybody pours concrete.
Why do the old house and the new room move differently?
Houston sits on expansive clay, locally called gumbo. It swells when it takes on water and shrinks when it dries, and the foundation on top rides along. A 40-year-old house has already been through dozens of wet and dry cycles. Its soil moisture around the edges has found some kind of balance with the gutters, the trees and the sprinklers. It still moves, but it moves in a pattern.
A new addition breaks that pattern in 4 ways.
- Fresh, disturbed soil. The ground under the new slab was excavated, backfilled or regraded. Its moisture is not in equilibrium with anything yet.
- Different stiffness and weight. A 16 x 20 foot room is 320 sf of slab with a lot less roof on it than the main house. A small, light slab flexes and lifts differently than a big, heavy one.
- A different edge. The old house has long-established drainage and, often, roots from a live oak already pulling water out of the ground. The addition has a new edge exposed to the yard, and a new roof dumping water at a new spot.
- A different design. The old slab may be a conventional reinforced slab from the 1970s or an early post-tension slab. The new one is designed to today's practice and today's engineer's assumptions about your soil.
So the 2 foundations behave like 2 boats tied together at a dock, in different weather. If you lash them rigidly and they want to move 1/4 inch apart, something at the connection has to give. Usually that something is drywall, tile or a door head.
Ask any remodeler who works inside the loop where the callbacks come from and the answer is the seam between old and new, not the new room itself. A geotechnical report tells the engineer how much the soil is likely to move at your address. Without one, any decision about the connection is a guess.
Should the addition be tied to the old foundation or built separately?
There are 3 common answers, and reasonable engineers choose different ones.
1. A rigid tie. The new slab is doweled into the old one with drilled-in steel, so the two act as one. This is cheap, quick and common. It works when the old foundation is stable and level and the soil is not very active. It fails when the old slab has already moved, because you are bolting a new, level slab to a tilting old one and asking the tie to resolve the difference.
2. A separate foundation with a flexible joint. The addition gets its own foundation, designed for the soil, and the 2 are separated by a joint that is detailed to let them move relative to each other. The wall, ceiling and floor finishes at that line are built to accept the movement. This is usually the more forgiving answer on Houston clay.
3. A different foundation type. On a pier-and-beam house, an addition on a slab sets up a height and movement mismatch from day 1, and some people add a pier-and-beam addition so the floor levels and the crawlspace airflow match. There is more on that in pier-and-beam houses in Houston.
If you made me pick, I would pick option 2 for most additions on an older house in a clay area, and I would pay the engineer to confirm it. Here is the honest downside. A joint creates a finish problem. You have to detail how the flooring crosses it, how the drywall breaks, how the roofline steps over it, and where the door header lands. A builder who does not want to think about that will push you toward a rigid tie because it is simpler to frame and simpler to finish. Both are defensible. They are not equally forgiving of a wet year followed by a dry one.
For a deeper look at how the soil itself drives this, read how gumbo clay moves Houston foundations.
What does the engineer need before drawing the connection?
Four things, and 2 of them are cheap to get before demolition and impossible to get after.
- The soil report. Not a general regional map. A report for your lot, with the plasticity of the clay and a recommendation for foundation design. Without it the engineer is working from a default.
- A floor-level survey of the existing house. Someone measures the elevation of the existing slab at many points and shows you how far it has already moved from flat. A house that is already 1.5 inches out of level at the back corner tells the engineer more than any rule of thumb. Do this before the old wall is opened.
- A record of existing cracks. Photograph the interior drywall, the brick and the tile, with dates. If the house already has a crack at that corner, you want that in writing before the builder starts, or the new work gets blamed for it.
- A boundary and topographic survey. It shows the setback lines and the grades, and it tells you how high the new floor can sit. See what a survey for a Houston custom home should show.
Most owners skip items 2 and 3 because nothing seems wrong yet. That is exactly when they are cheapest.
Can an addition trigger flood elevation rules?
Yes, and this is the part that surprises people in mapped floodplains.
Under FEMA's standard floodplain rules, if the cost of an addition or remodel reaches 50 percent of the market value of the existing structure, it can count as a substantial improvement, and the whole building may then have to meet current floodplain standards, including elevation. A large addition on a modest older house can get there faster than owners expect. Local floodplain administrators apply this their own way, and some count the value of work done over a period of years, so confirm with the one who covers your address before you design anything.
Even below that threshold, the new room's floor may have to sit higher than the old one. That produces a step in the floor line. A step down into the old house is a trip hazard and a drainage question. A step up into the addition is an access question. Neither is a surprise if it is on the plans from the start. Both are a surprise if the surveyor finds out in the field.
The longer treatment of mapped areas is in building in a Houston floodplain. Check your address against the current maps before you spend money on drawings. Floodplain designation for an address changes, so do not rely on what a neighbor told you.
What else goes wrong in the first year?
The slab seam gets the attention. These cause just as many calls.
- Drainage. A new roof adds square footage that sheds water somewhere, and that somewhere is often the foundation edge of the old house. Plan the gutters and the grading together. Yard drainage, regrading and gutters covers what works on clay.
- Plumbing at the seam. A new bathroom drain has to tie into the existing line, and the old line may sit in or under a slab that moves differently. A flexible, accessible connection beats a rigid one for the same reason as the foundation.
- Air conditioning. Dumping 320 sf onto a system sized for the original house usually overworks it or leaves the new room warm. In Houston that also means humidity problems. This is where HVAC sizing with a Manual J calculation matters, because the whole system gets re-evaluated, not just the new room.
- Roof tie-in. Where the new roof meets the old, the valley and flashing are the leak points. If the old shingles are near the end of their life, an addition is the cheapest time to redo that whole slope. See re-roofing a Houston house.
- Termites. A joint between 2 slabs is a hidden gap along the edge, and subterranean termites find gaps. Ask how the joint is protected. Details are in termites and Houston houses.
- The electrical panel. A new room adds circuits to a panel that may already be full, and on a 1960s house the panel itself may be the problem. See rewiring an older Houston house.
What has to be checked before any of this?
The design question is second. The permission question is first. Check the recorded deed restrictions for setbacks, maximum building area and any rule on matching materials, because a permit office does not necessarily enforce them for you. What deed restrictions control in Houston explains how to read them. Then confirm which authority permits your address, using which jurisdiction governs your lot, since the City of Houston, the small cities and unincorporated Harris County do not run the same process. Confirm current review times and fees with the permit office, because those change.
Texas does not license general contractors, so who you hire to frame and pour the addition is your call to vet. Write down in the contract who is responsible for the seam. That means who drew it, who built it and who repairs it. If the architect, engineer and builder all assume somebody else owns that line, nobody does. The reasoning on vetting is in Texas does not license general contractors.
Is it better to add a room or go up?
On a small lot with tight setbacks, going up avoids the new-slab problem entirely, but it brings a structural check of everything below it. Adding a second story to a Houston house covers that tradeoff. On a larger lot, a single-story addition is usually cheaper, and the seam is manageable if it is designed. Neither is free of risk, and I would not call one the right answer for every lot.
For the permit side of an addition, the city inspections and what they actually look at are summarized in what city inspectors check on a new Houston home. Many of the same inspections apply to an addition, and the foundation inspection happens before the pour, which is the one chance to catch a joint that was left out.
What should I ask before I sign?
Short list, and the answers matter more than the questions.
- Who is designing the connection between old and new, and is that person a licensed structural engineer? "My foreman knows what works" is not an answer.
- Is the new foundation designed from a soil report for my lot? If the answer is a general regional default, you are paying for a guess.
- How will the floor, the drywall and the roof cross the joint? You want a drawing, not a promise.
- Who repairs the seam if it cracks, and for how long? Get it in writing.
- How does the floor height of the new room compare to the old one, and why?
A builder who answers all five without hesitation has done this before. One who changes the subject to price is telling you what the job will be like.
Foundation decisions for the main house follow the same logic, and the slab versus pier-and-beam comparison on the Modern Acre Studio site walks through how the 2 types behave on Houston soil.