Topic: Construction
Published: 28 Oct 2026
Reading a geotechnical report for a Houston house: the 5 numbers that set your foundation
A geotechnical report for a Houston lot is 15 to 30 pages, and a homeowner needs five things from it: the plasticity index, the potential vertical rise, the water level, the fill, and the engineer's foundation recommendation. Here is where each one sits in the report and what a bad reading looks like.
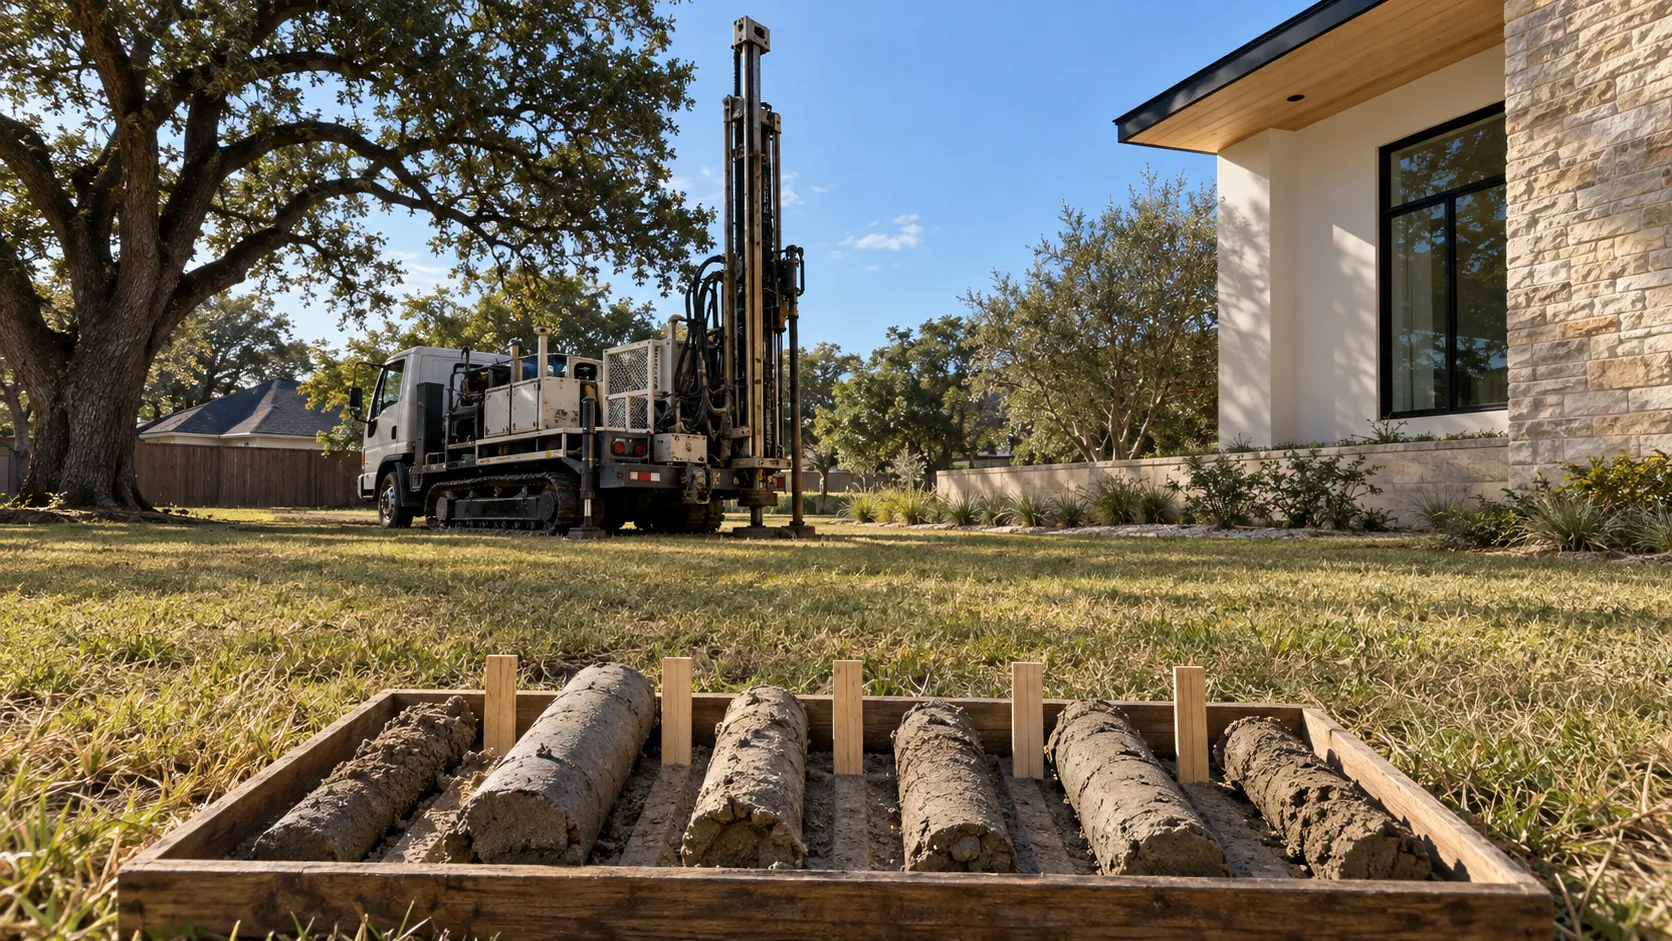
A geotechnical report tells the foundation engineer what the ground under your house is made of, how hard it will push on a slab, and how deep the water sits. Five numbers and one recommendation in a 15 to 30 page document decide the foundation system, and most owners never open past the cover letter.
That is a shame, because the report is the cheapest piece of paper in a custom home. It costs a small fraction of the foundation it designs, and it is the only document in the file that describes your lot instead of an average Houston lot.
I will walk through it in the order the pages usually come, because the order is where owners get lost.
What happens before there is a report
A drilling crew shows up with a truck-mounted rig, usually for half a day, and bores holes where the house will sit. A residential lot commonly gets 2 to 4 borings. The rig pulls up soil samples at intervals, the crew logs them in the field, and the samples go to a lab in sealed tubes.
The lab tests moisture content, how much the clay weighs, how much it compresses, and the Atterberg limits, which are the moisture levels at which the clay turns from solid to plastic to liquid. Turnaround is typically a week or two once the samples arrive, longer when the lab is busy after a wet month. Plan for that before a foundation permit date, not after.
Who orders it matters. If your architect or builder orders it, the engineer's client is them, and you may be paying a markup. If you hire the geotechnical firm yourself, the report is addressed to you and the firm answers to you. I prefer the second route, and I know builders who disagree, mostly because it adds a vendor they do not control.
The 5 things to find in the report
What is the plasticity index and why does it come first?
The plasticity index, PI, is the gap between the clay's liquid limit and its plastic limit. A bigger gap means the clay holds more water range before it turns to mud, and in practice means it swells and shrinks harder. It is the single best shorthand for how reactive the soil is.
Houston gumbo commonly tests with a PI above 30, and 40 to 60 is not unusual in the clay layers closest to the surface. Sandy or silty lots, which exist across parts of the metro, can test in the teens. The same engineer will design two completely different foundations for those two lots, and the cost difference between them is real money.
Look for the PI in the boring logs and in a summary table, one value per sample depth. Read the top 10 feet carefully. That is the zone that dries out in August and rehydrates after a tropical storm, and it is where your slab lives. How that movement behaves is covered in the piece on why Houston houses move.
What is potential vertical rise (PVR)?
PVR is the engineer's estimate of how many inches the soil surface could heave if the active layer went from its driest condition to its wettest. It comes from the PI, the moisture content, and the depth of the layer that actually changes with the seasons.
It is the number that feeds the slab design. For post-tension slabs the engineer designs to the Post-Tensioning Institute's slab-on-ground method (the DC10.5 standard) using soil values pulled from the report. A rough reading, not a rule: around 1 inch or less is an ordinary Houston lot, 2 to 4 inches is a lot that needs an engineered slab with deeper beams, and more than that is where the report starts talking about soil treatment or piers.
PVR is a calculated estimate, and different firms get different answers on the same lot. If a report lands on a surprisingly low number, ask what assumptions about the active depth and the driest moisture condition went into it. Low numbers are comfortable. They are also the ones that fail later.
Where is the water?
Every boring log records the depth where the crew hit groundwater while drilling, and often a second number, the depth after the hole sat open for a while. Both are snapshots in time. Water that shows up at 6 feet in March after a wet winter may not be there in September, and the reverse is also true.
The numbers matter for three reasons. A shallow water table is a problem for any basement or deep footing. Perched water, which is a pocket of water sitting on a clay layer above the real water table, can show up in sandy lenses and flood an excavation. And water depth tells the engineer how to treat the soil under the slab before pouring.
If you plan a pool on this lot, tell the geotechnical firm before they drill. That changes boring depth and it changes what you want to know about the water. The swimming pool piece covers why a pool in clay is a foundation problem first and a design problem second.
Is there fill, and what is it?
Look at the first few feet of each boring log for the word "fill." Natural soil is in layers that make geologic sense. Fill is soil somebody trucked in, and on an inner-loop teardown lot there is often a lot of it, from the previous house's pad, from old backfill, from whatever the last owner dumped at the back of the lot.
Fill is not automatically bad. Compacted, tested, engineered fill is how a builder gets a stable pad on a lot with a floodplain elevation requirement. Uncontrolled fill with trash, roots, or a buried foundation in it is a separate problem, and it is the one that produces differential settlement years later.
What you want to see: a note on what the fill is, how deep it goes, and whether the engineer recommends removing it or building over it. If the report says nothing about it but the boring logs show "fill" to 4 feet, call the firm.
What does the engineer actually recommend?
The recommendation section, usually near the end, answers the question the owner paid for. It will name a foundation type, often a post-tension slab or a conventional reinforced slab with an engineered pad, and sometimes straight piers or drilled shafts on a lot where the clay is too reactive or the soil too poor.
It will also include site preparation notes: how much of the top soil to strip, whether to treat the clay with lime or cement, how thick a select fill pad to build, and how to compact it. These notes become line items in a bid, so an owner who reads them avoids the "surprise" in month three.
Next to the recommendation you will find limits. Reports typically state that the findings apply to the borings only and that conditions between borings can differ. Keep that sentence in mind. It is the honest part.
Where the report is weaker than it looks
Two borings on a 7,500 square foot lot sample a tiny fraction of the ground. A sand lens, an old buried tank, or a pocket of bad fill sitting 40 feet from the nearest boring will not appear on any page. I have seen excavations that matched the report in every number and still hit something no one expected. The report reduces the odds of a surprise. It does not remove them.
The other limit is time. A report written in a wet spring describes moist soil. The same lot in a drought summer will behave differently, which is exactly why the report calculates a range instead of a single value. Treat the report as a lower-risk estimate, not a guarantee, and keep the geotechnical firm's phone number for the day the excavation starts.
Do you need a geotechnical report for every house?
Not always. Production builders in a master-planned community often work from an area report covering the whole neighbourhood, and a tract slab design can be reused across lots that are close enough in soil. That is a cost saving and it is reasonable inside a subdivision with a long record.
A custom home on an individual lot, a teardown in an older neighbourhood, or any lot with a tree history, uneven grade, or known fill should have its own report. Lenders and permitting offices in some jurisdictions will ask for one regardless, and your local building office can tell you which. The city and county differences are laid out in which jurisdiction governs your lot.
What should you ask the geotechnical firm before they drill?
A short list, because most of it is about avoiding rework:
- How many borings, and how deep? For a house on gumbo, I expect borings that reach well below the active zone, not 10 feet and done.
- Will they test for PI and moisture at each sample depth, or only at selected depths?
- Is the report addressed to the owner, and is the engineer free to speak with your foundation engineer directly?
- What is the turnaround after drilling, and what happens if they need additional borings?
- If I add a pool, a second story, or a detached garage later, can the firm write an addendum instead of starting over?
The answers tell you more about the firm than their marketing does.
What to do with the report once you have it
Send it to your architect and the foundation engineer the same day, before the floor plan hardens. A PVR of 4 inches changes how an architect lays out plumbing walls, where wet rooms sit, and whether a heavy stone feature wants its own footing. It is a design input, and it belongs in the conversation with the drawing set before anything is drawn in detail.
Then read the foundation notes on the structural sheets and check them against the report's recommendation. The report says one thing, the structural drawings occasionally say another, and the gap is usually a copy-and-paste from a previous job. Catching it at the drawing stage costs a phone call.
For lot selection, the wider checklist that sits around soil is at what to look at before buying a lot, and the grading side of the same clay problem is covered in how grading and drainage work on Houston clay lots.
If the report is already in your hands and you want to sanity-check it: find the PI, find the PVR, find the water depth, find the word "fill," and read the recommendation twice. Five minutes with those five will tell you more about your project than the rest of the document.