Topic: Design Process
Published: 29 Aug 2026
What is actually in an architect's drawing set, sheet by sheet
A permit set for a Houston house is usually 20 to 45 sheets, and most owners have never seen one. Here is what each sheet does, which ones the permit counter reads first, and where a thin set costs you money during construction.
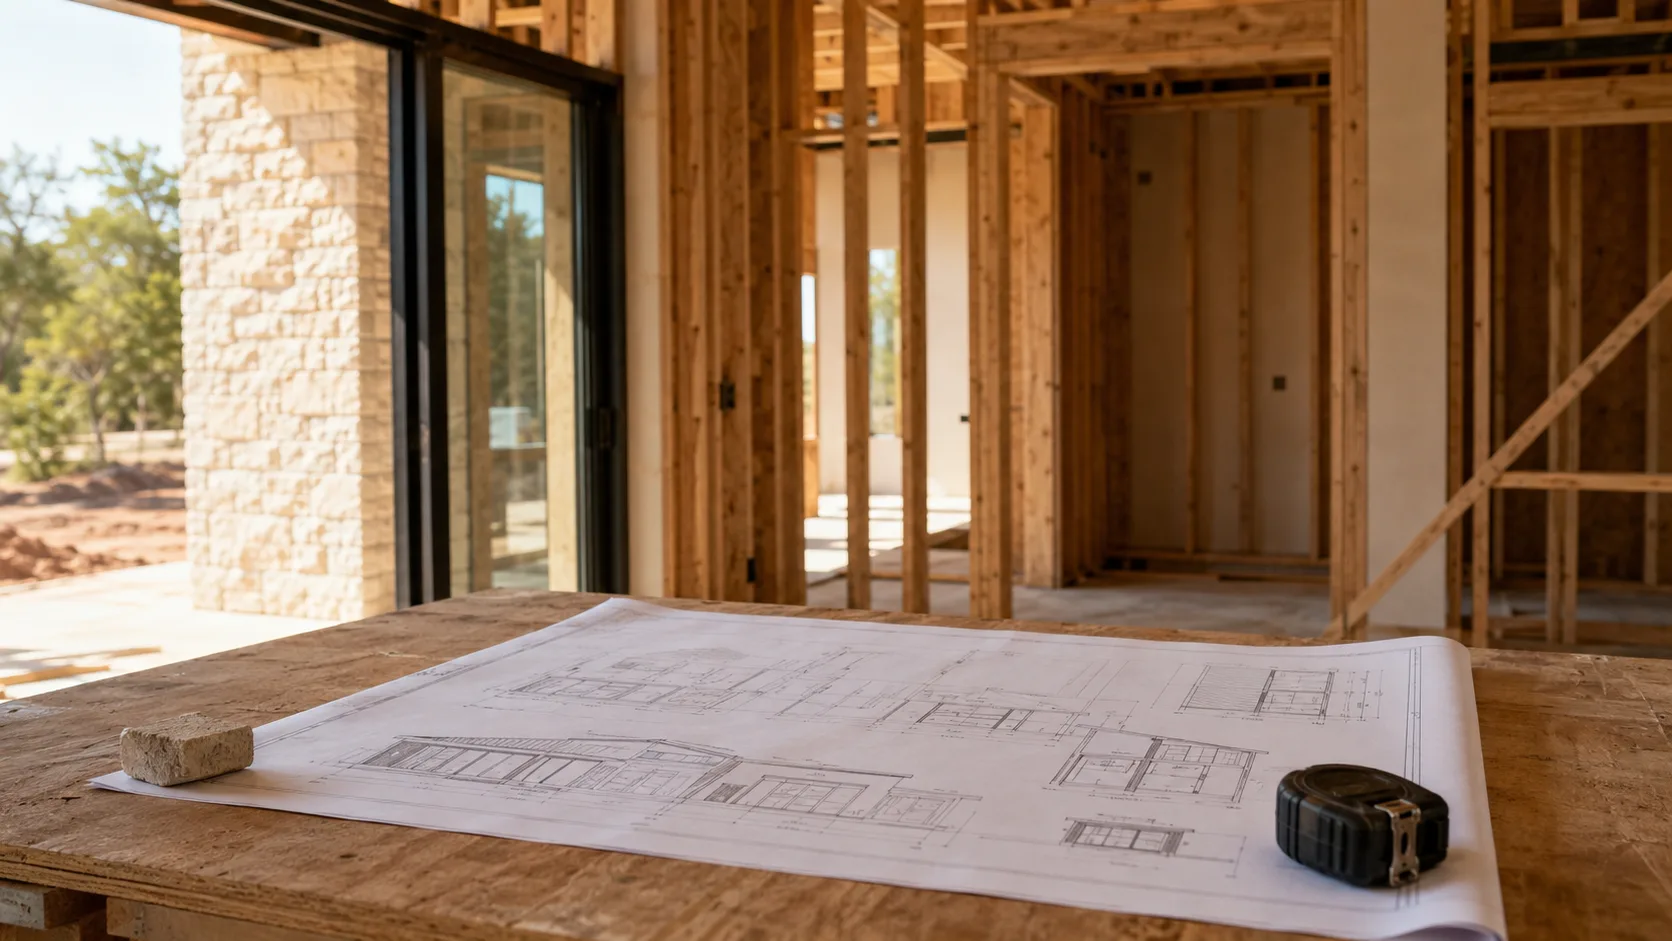
A permit set for a custom house in the Houston area usually runs 20 to 45 sheets. A remodel might be 8. Most owners sign a contract for the thing without ever having seen one, and then meet it for the first time as a PDF they cannot read.
The set is not one document. It is 5 or 6 different documents bound together, each written for a different reader — the plan reviewer, the framer, the plumber, the person pricing it — and each of them will only open the sheets that concern them. Knowing which sheet is which tells you a great deal about whether the set you are paying for is thin or complete.
The cover sheet is the one the city reads first
Sheet A0.0, or G0.0 on sets that use a General series. It carries the project address, the jurisdiction, the applicable code edition, a sheet index, and a data block: lot area, building area, impervious cover, setbacks, height.
Plan reviewers start here and often make their first decision here. If the code edition on the cover is not the edition that jurisdiction has actually adopted, the set is stale before anyone looks at a wall. Adopted editions are not uniform across this metro. Bellaire, West University Place and unincorporated Harris County each publish their own, and they do not update in lockstep. Confirm the current adopted edition with the reviewing authority rather than assuming the one from your last project still applies.
The cover is also where the setback math gets shown. In the City of Houston there is no conventional zoning to check against, so the constraints doing that work are the plat, the setback rules, any recorded deed restrictions, and — inside a historic district — the Certificate of Appropriateness process. A cover sheet that shows setbacks but says nothing about deed restrictions is telling you the architect has not read them. Somebody should.
The site plan, which is where Houston projects actually get stopped
Sheet C1.0 or A1.0, depending on whether a civil engineer produced it.
It shows the lot, the building footprint on it, driveways, walks, existing trees, grading arrows, and where the water goes. On paper it is the simplest sheet in the set. In practice it is the sheet that kills schedules, for 3 reasons specific to this region.
Detention and drainage. Adding impervious cover means the water has to go somewhere, and on larger lots and lot splits the required detention can eat a meaningful piece of the yard. This gets discovered late constantly, because owners think of drainage as a landscaping problem rather than a design constraint.
Elevation. Harris County flood maps were substantially revised after Harvey in August 2017, and properties that sat outside a mapped floodplain before are inside one now. If the lot is in one, the finished floor has to sit a set distance above base flood elevation, and that requirement drives the foundation, the driveway slope, the front steps, and occasionally whether the house works on the lot at all. Check the current designation for the specific address on the FEMA map service center. Do not trust a listing sheet.
Trees. Several inner-loop jurisdictions regulate removal, and the survey needs to show trunk diameter, not just a circle.
Why do I need a survey before drawings start?
Because every dimension on the site plan is derived from it, and a set drawn on a guessed lot line is worthless. You want a current boundary survey showing easements, and on a sloped or flood-affected lot, spot elevations as well.
An old survey from the last sale is usually the cheapest expensive decision in a project. Easements get added over time, and the one running through the middle of your proposed garage will not appear on the 2004 copy.
Floor plans, and the difference between a pretty one and a buildable one
A2 series. One sheet per level, plus a roof plan.
Anyone can produce a floor plan that reads well. What separates a set that builds cleanly from one that generates 40 emails during framing is what is dimensioned, and to what. Dimension strings should run to face of stud, consistently, and the sheet should say which. Wall types should be tagged to a legend rather than described in a note. Door and window numbers should point to schedules rather than sizes written on the plan.
Here is a test worth applying as an owner. Pick an interior wall at random and ask how the framer knows where it goes. If the answer requires scaling the drawing, the set is not finished. Nobody scales anything on a job site. They measure from the last dimension they can find, and the error accumulates until a hallway lands 2 inches narrower than the plan and the cabinet run does not fit.
Elevations and sections: what it looks like, and how it stands up
A3 for exterior elevations, A4 for building sections. Elevations show each face of the house with materials, window heads, plate heights and finish grade. Sections cut through it to show floor-to-floor dimensions, structure, and how the roof meets the wall.
Inside a City of Houston historic district — Heights East, Heights West, Heights South, Woodland Heights, Norhill and the rest — the exterior elevations are what the Certificate of Appropriateness review is actually about. Massing, window proportion, materials, how an addition reads from the street. Budget real time for that review and design for it from the beginning, because reworking elevations after a denial means reworking the plans underneath them.
The wall section is where a set proves whether the architect understands this climate. Houston is climate zone 2A, hot and humid, and vapor drive runs inward for most of the year. Assemblies detailed out of northern building-science habit — an interior polyethylene vapor barrier, most obviously — trap moisture on the wrong side and rot the wall from the inside out. A wall section showing the drainage plane, the flashing at the window head and sill, and an assembly that can dry inward is worth more than 5 sheets of decoration.
Structural, and why the slab is usually its own document
S series, sealed by a Texas-licensed structural engineer, and normally a separate contract from the architectural work.
Post-tension slabs are the regional default for new residential construction, because the gumbo clay under this metro swells when it is wet, shrinks when it is dry, and moves houses that were not designed for it. The engineer's slab design depends on a geotechnical report, which depends on somebody boring the lot. On a pier-and-beam remodel in the older inner-loop stock, the structural drawings are doing an entirely different job: documenting what is there, where it has moved, and what gets sistered, releveled or replaced.
Two things owners routinely get wrong here. The engineer is a separate consultant with a separate fee, and the architect is coordinating that work rather than replacing it. And the geotechnical report is not optional paperwork — it is the input that determines how much steel and cable goes into the single most expensive pour of the project.
The sheets people forget they are paying for
Energy compliance. Climate zone 2A carries prescriptive requirements for envelope, ducts and fenestration, and the compliance path has to be documented for the permit.
MEP. On many Houston residential jobs the mechanical, electrical and plumbing work is design-build by the subcontractors rather than fully engineered, and the architectural set carries a reflected ceiling plan plus an electrical plan showing devices and fixture locations. That arrangement is normal and it is cheaper. It also means nobody has run a Manual J calculation unless someone insisted, which is how this region ended up with an endemic oversizing problem. The unit short-cycles, never runs long enough to pull humidity out of the air, and the owner gets a clammy 74-degree house they paid extra for.
Schedules. Doors, windows, finishes, plumbing fixtures. Boring sheets. They are also what lets 3 bidders price the same house instead of 3 different houses, which is the only condition under which comparing bids means anything.
Details. Typically the last sheets in the set, and the first thing cut when a fee gets negotiated down. Every detail that is not drawn is a decision made by whoever happens to be standing there at the time.
How many sheets should my set have?
There is no correct number, and anyone quoting one is selling something. A single-storey addition in Cypress under unincorporated Harris County review might be 10 sheets and complete. A 4,500 square foot new build in a Heights historic district with a flood elevation requirement will not be under 30.
What matters is coverage, not count. Every exterior wall condition detailed once. Every window type scheduled. A section through each change in roof form. If you cannot find those, the sheet count is padding.
What a thin set costs you later
The honest concession: not every project needs 45 sheets, and there are competent architects producing 18-sheet sets that build fine, because they know their builder, the house is straightforward, and the gaps get resolved by phone. That genuinely works. It works specifically when the same people have done it together before.
It does not work when the set goes out to competitive bid, when the builder is new to you, or when the house has anything unusual in it. Then the missing sheets get filled in by change orders, and a change order is priced by one party with no competition.
The set is not a deliverable you buy because the city requires one. It is the only document that fixes the price before the money moves.
If you are still weighing an architect against a stock plan, what design work actually costs in this market is worth reading alongside this. The fee ranges make considerably more sense once you know what the sheets are.