Topic: Permitting
Published: 9 Nov 2026
Can you build a garage apartment on a Houston lot? What decides it
Whether you can build a garage apartment in the Houston area is decided by 4 things in a fixed order, not by one rule. First your deed restrictions, then the city or county that permits your address, then the floodplain and drainage on your lot, and last the utilities. Most failed garage apartments die at the first step, before a drawing exists.
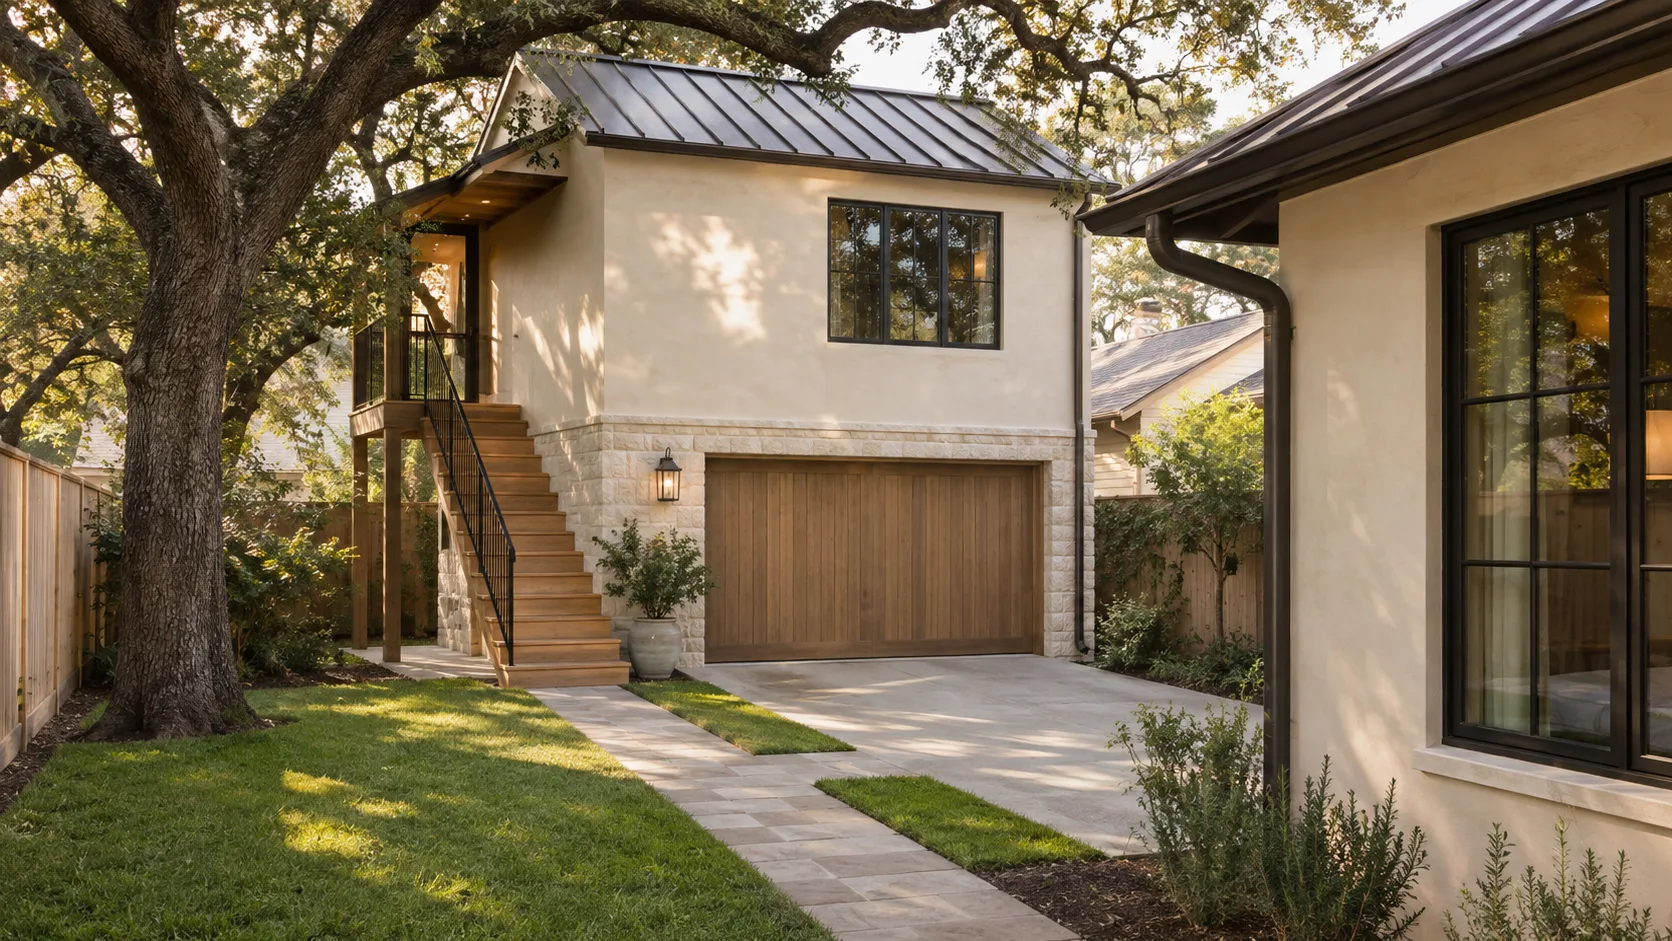
In the Houston area, a garage apartment is allowed or not allowed by 4 things, checked in this order: your deed restrictions, the city or county that permits your address, the floodplain and drainage rules on your lot, and your utility connections. Most people start with the drawings, and that is backwards. A garage apartment that your deed restrictions forbid is dead before the architect is hired, and no permit office will save it.
So the first hour of work costs nothing and decides most of the outcome. Here is what to check, in the order that kills the fewest dollars.
Do my deed restrictions allow a second dwelling?
This comes first, because Houston has no conventional zoning and deed restrictions do much of the work zoning does everywhere else. They are private, they are recorded against your lot, and they are enforced by neighbors and civic associations through lawsuits, not by the city.
Many Houston subdivisions limit each lot to a single-family residence. Some read that as one dwelling unit, which rules out an apartment above the garage. Others only limit the use to residential and say nothing about a second unit, and a few explicitly allow a "servants' quarters" or "guest house" that has no kitchen. The same neighborhood can be restricted differently on 2 streets, because the restrictions are attached to the plat or the section, not to the neighborhood name.
Get the actual recorded document, not a summary. Your title company has it from your closing. Harris County Clerk records are searchable. Read for 3 things:
- Number of dwellings per lot, and whether a "guest house" or "garage apartment" is mentioned by name.
- Rear structure limits: height, distance from the rear and side lot lines, and whether a detached building has to match the main house.
- Rental language. Some restrictions bar renting any part of the property, which turns a rentable apartment into a guest room with a bathroom.
Here is the part nobody likes. In general, a permit office reviews your plans against its own codes, not against your private deed restrictions, so confirm how your authority handles them. A permit can come back approved on a project your deed restrictions forbid, and the first sign of trouble is a letter from a neighbor's attorney after the framing is up. A permit does not protect you from your own subdivision.
Also read what deed restrictions control in Houston if you have never opened yours.
Which city or county has to approve it, and does it allow a second unit?
Second, the permit authority. This is the same patchwork every Houston project hits: the City of Houston, Bellaire, West University Place, Sugar Land, Missouri City, Pearland and unincorporated Harris County do not share a rulebook, and your mailing address will not tell you which one applies. Which jurisdiction governs your lot is a short read that is worth the 5 minutes.
What changes by authority:
- Whether a second dwelling unit is allowed on a single-family lot at all. Cities that have adopted zoning, several of the incorporated suburbs, write this into their ordinance. Houston itself does not zone, so the question there becomes the deed restrictions plus its lot and building rules.
- How a detached structure is measured. Setbacks to the rear and side, maximum height, and total lot coverage all differ. Some cities count a garage apartment toward a floor area ratio, so a 700 sf unit can reduce what you are allowed to build on the main house.
- Plan review. The apartment needs a full residential permit with its own egress, smoke and carbon monoxide alarms, and a kitchen and bath that are plumbed and vented like any other. It is not a "garage permit with a room on top."
Fees, review times and the adopted code edition are the things that change year to year. Do not trust a number from a forum. Call the permit office, ask 2 questions, and write down the answer and the name of the person who gave it: is a second dwelling unit allowed on my lot, and what is the current residential review time?
For a lot in unincorporated Harris County, the answer to the first question is usually about what the deed restrictions and utilities allow, since the county does not zone. That makes step 1 even more important there.
Does the floodplain change what I can build?
Third, the water. After Hurricane Harvey in August 2017 the Harris County flood maps were revised, and many lots that were not mapped in a floodplain now are. A new structure on a lot in a mapped floodplain generally has to meet the floodplain elevation rules, which means the apartment's finished floor goes up, not just the house's.
That changes the design more than people expect. A garage apartment is a ground-floor garage under a living space. Whether the garage floor may sit lower than the required elevation is a question for your permit office, since rules differ. The living floor, the stair and the entry landing have to clear whatever elevation applies, which can push the roof up several feet beyond the sketch you drew on a napkin. If that takes you over a height limit, that is the end of the idea.
Check the lot's current designation on the FEMA and Harris County Flood Control maps, then ask the permit office whether the rule applies to a detached accessory structure. Do not guess from the neighbor's lot.
Drainage is the other half. A new roof and a new driveway add impervious cover, and Houston lots shed water slowly because gumbo clay drains slowly. A 24 by 28 ft building adds roughly 670 sf of roof, which has to go somewhere. On larger lots or lot splits, detention requirements can apply, and on tight lots the rain from that roof ends up in the neighbor's yard, which is a different kind of letter. Yard drainage on a Houston lot covers where the water goes once the roof exists.
Can I get utilities to the back of the lot?
Fourth, and it is the one that surprises people with otherwise clean lots.
- Power. A second dwelling may need its own meter, or the existing service has to be upsized, and the utility decides. The panel in the main house was sized for the main house.
- Water and sewer. Running a line 80 ft to the back of a lot through established landscaping, and tying a new bathroom into a sewer lateral that already sits at its design slope, is where the trench cost shows up. If your house is on a MUD district, ask the district whether a second unit counts as an additional connection.
- Gas. If you want it, same trenching question.
- HVAC. A small apartment above a hot garage in Houston needs its own system sized by a real load calculation, not by square footage. Oversized units short-cycle and never dehumidify, which makes a small humid apartment feel worse, not better.
A second plumbing core, a new electrical feed and trenching are fixed costs. That is why an apartment above a garage often costs more per square foot than the main house, even though it is small. Do not budget from the main house's number and halve it.
What about the foundation on gumbo clay?
The apartment is a separate building on expansive clay, and it moves differently from the house. A post-tension slab for a 2-story detached garage is normal, but it needs its own soil investigation and engineered design. The house next to it will not stay perfectly aligned to it, and where a breezeway, a connecting roof or a shared utility run joins them, that joint has to be designed to accommodate relative movement.
If you plan to attach the new building to the existing house, the answer changes again. An attached addition is a different permit path and a different foundation tie than a detached garage apartment. The attached guest wing and casita options on the Modern Acre Studio site compare the layouts, and they are worth reading before you pick detached over attached.
And if you want to keep a live oak, know that it limits where the building can go. Live oaks near a Houston foundation explains what the root zone does to a new slab.
Is a garage conversion an easier way to get the same thing?
Sometimes yes, and sometimes it is the worse choice. Converting an existing attached garage into living space avoids a new foundation and new roof, and it is usually cheaper. But it removes your parking, and some deed restrictions and city rules require a covered parking space that cannot be given up. Some cities require you to replace it. A converted garage slab was also poured with a slope and a lower elevation than the rest of the house, so the floor rarely ends up level with the rest of the house without building it up.
For rental income, a conversion is a bedroom. A detached unit above the garage is an apartment, with its own entrance. They are not the same product.
When is a garage apartment not worth it?
I will concede the other side, because it matters. If your deed restrictions allow a second unit and your city allows it, the economics can still fail. A 500 to 700 sf apartment, built with a new slab, a stair, a kitchen, a bath, its own HVAC and trenching, carries the cost of a small house on a fraction of the floor area. If you are building it to save money on a relative's housing or to produce rent, price it against the alternatives: a larger bedroom suite added to the main house, or a different property.
The cases where it clearly works: a lot that already has a detached garage in good shape, deed restrictions that allow guest quarters, and a family reason that does not depend on the payback. If you need the payback to work, run the numbers with an actual contractor bid, not a per-square-foot rule of thumb.
What should I do in what order?
- Pull the recorded deed restrictions and read the dwelling, rear structure and rental language.
- Confirm which city or county permits the address, and ask whether a second dwelling unit is allowed.
- Check the floodplain designation and ask whether the elevation rule applies to a detached structure.
- Ask the power utility and the water and sewer provider what a second unit needs.
- Only then hire an architect, and bring all 4 answers with you.
That sequence costs a few phone calls and a recorded-document search. It is the cheapest way to find out whether the lot can support the idea before design starts, and it is why I ask for those answers before I agree to draw anything. What an architect's drawing set contains covers what you will get once it does.
Where a utility or deed question turns out to be a boundary or easement question, easements on a Houston lot explains which kind limits a rear structure and how to find out which you have.