Topic: Design Process
Published: 2 Oct 2026
How long it takes to build a custom home in Houston, from lot to keys
Plan on about 2 years from the first meeting with an architect to moving in. Design takes roughly 4 to 7 months, permitting anywhere from 2 weeks to 3 months depending on the jurisdiction, and construction 12 to 18 months. Historic district review, deed-restriction approvals and late selections are what usually push a Houston house past that.
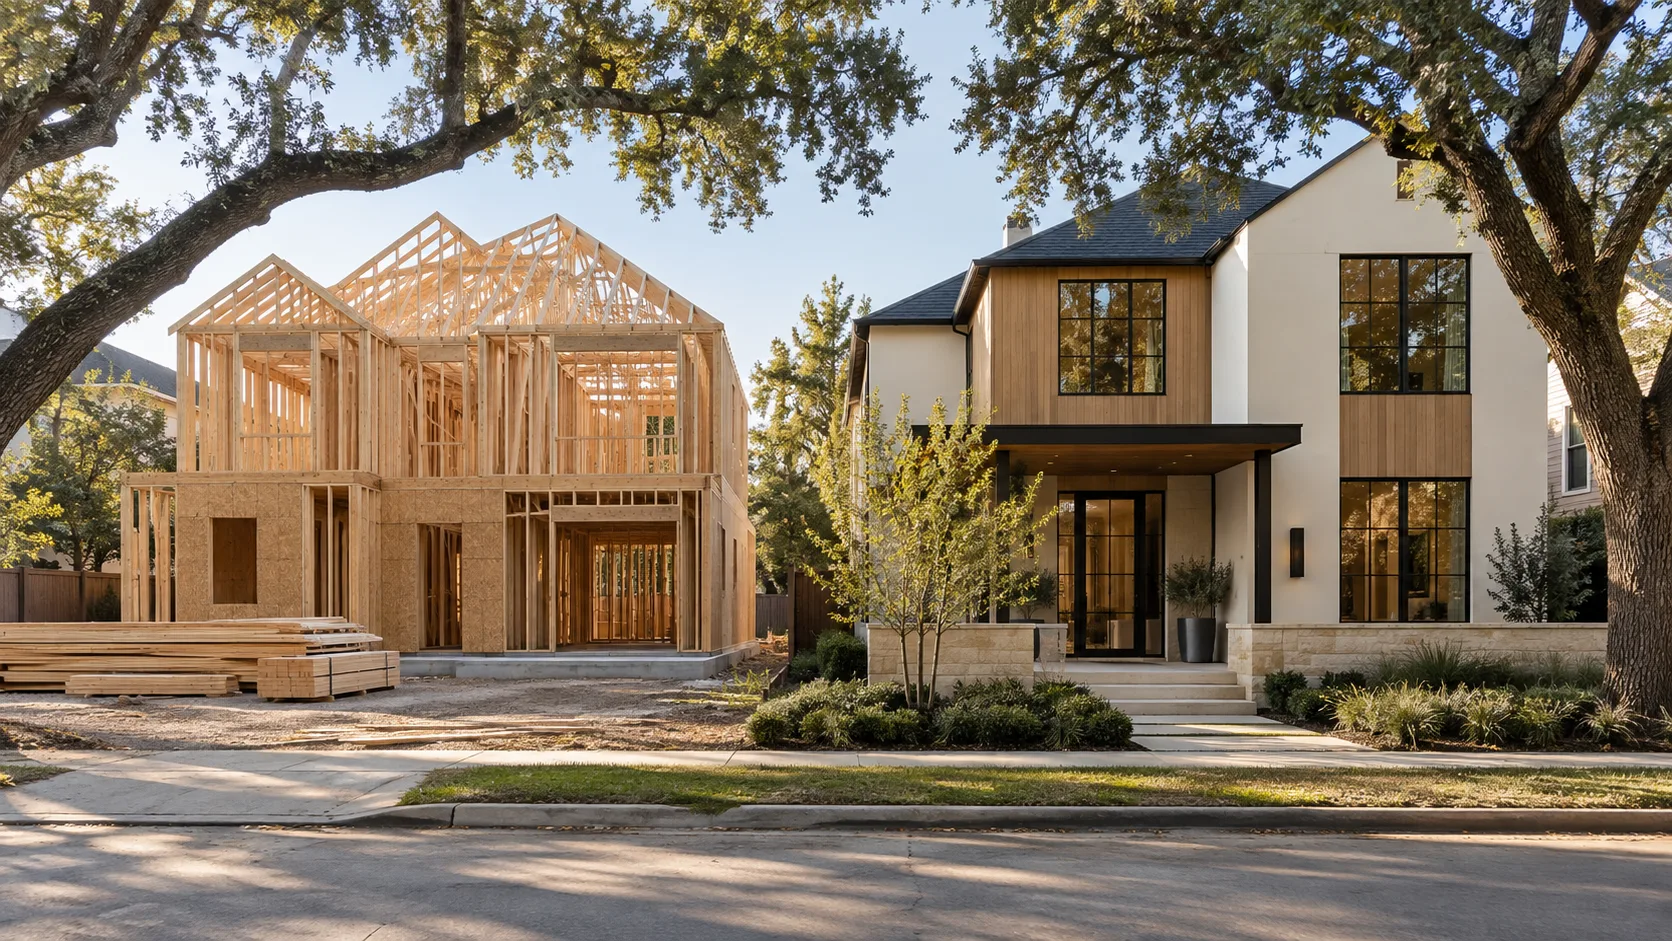
Plan on about 2 years from the first meeting with an architect to the day you move in. Design runs roughly 4 to 7 months for a new custom house, the permit takes anywhere from 2 weeks to 3 months depending on which office reviews it, and construction runs 12 to 18 months. A house in a Houston historic district, a lot with a strict deed-restriction committee, or an owner who is still picking tile when the drywall goes up will land past that.
Those ranges are the ones our cost calculator uses. The rest of this piece is about why the spread is so wide, and which months you can actually control.
What are the stages, and how long does each one take?
Here is the whole sequence for a new custom house on a lot you already own, with the durations this site works from.
| Stage | Typical length | What usually stretches it |
|---|---|---|
| Lot due diligence | Before you close | A late survey, unread deed restrictions |
| Concept | 2–6 weeks | Budget not settled |
| Schematic and design development | 2–4 months | Reversed decisions, engineering on clay |
| Construction documents | Part of the 4–7 month design total | Late consultant input |
| Approvals before filing | 0 to 10+ weeks | Historic review, HOA or deed-restriction committee |
| Permit review | 2 weeks – 3 months | Jurisdiction, incomplete drawings |
| Bidding and contract | Overlaps permit if planned | Bids built from an unfinished set |
| Construction | 12–18 months | Selections, weather, inspections |
Add the low ends together and you get a little over 16 months. Nobody I would hire promises that. Add the high ends and you are past 2 and a half years. Most houses land in between, and where yours lands is decided mostly in the first 3 rows.
For an addition the design runs 2 to 4 months and construction 5 to 9. A whole-house renovation is about 3 to 5 months of design and 6 to 12 of construction. Those shorter numbers hide something, which we will get to.
What should happen before I even buy the lot?
Three checks, and all of them are cheaper before closing than after.
Order a current survey. On this site's numbers that is roughly $450 to $700, and an architect cannot draw a setback, an easement or a building line without one. Read the deed restrictions yourself. In the City of Houston they do much of the work zoning does in other cities, they are privately enforced, and they can rule out a 2-story scheme, a garage location or a roof pitch before anyone has drawn a line. The piece on Houston deed restrictions covers what they typically control.
Then confirm who issues the permit. Houston, Bellaire, West University Place, the Memorial Villages and unincorporated Harris County all run separate offices with separate review times, and the answer is not always what the mailing address suggests. Which jurisdiction governs your lot walks through how to tell.
Floodplain status belongs on that list too. The maps were substantially redrawn after Hurricane Harvey in August 2017, and a lot that sat outside the mapped floodplain before may not now. If it is inside, the finished floor has to sit above base flood elevation, and that changes the foundation, the stairs, the driveway and the schedule. Better to know at the contract stage than at the permit counter.
Why does design take 4 to 7 months?
Because it is several jobs in sequence, and on a Houston lot some of them cannot start until another one finishes.
The concept stage is short, 2 to 6 weeks: a site visit, first sketches and the budget conversation. Schematic design and design development run 2 to 4 months and are where the house gets decided. Floor plans and elevations settle, and then the structural engineer designs a foundation for expansive gumbo clay, which swells when it is wet and shrinks when it dries. That design usually starts from a soil report on your specific lot. It is not a formality, and it is not something the architect can finish without. If you want the design months broken down further, Modern Acre Studio has written up how the design months themselves break down from the architect's side.
Construction documents come last. That is the full permit and bid set, sheet by sheet, described in what is in an architect's drawing set.
The single biggest thing that stretches design is a decision made twice. Moving the primary suite from the ground floor to the second floor in month 3 does not cost a week. It reroutes plumbing in a slab that is being engineered for clay, moves the stair, changes the roof and sends the structural drawings back. Keep a written log of decisions as you make them. It sounds bureaucratic until you are 5 weeks late and cannot remember why the kitchen moved.
How long does the permit take in Houston?
Anywhere from about 2 weeks to 3 months on this site's numbers, and the range is that wide because the offices are different.
A complete set filed with the right office moves faster than an incomplete one filed anywhere. Review comments come back, the architect answers them, the set goes back in, and each round costs time measured in weeks rather than days. Confirm current turnaround with the specific office before you put a move-in date on a calendar, because these times change with workload and staffing, and a storm season can back everything up.
The fee is rarely the problem. The delay is everything that has to be approved before the office will accept the filing.
What adds weeks before the permit can even be filed?
Two things, mostly, and neither one is the city's building department.
If the lot is in a City of Houston historic district (Heights East, Heights West, Heights South, Woodland Heights, Norhill and others), exterior work needs a Certificate of Appropriateness first. On this site's numbers that review adds 6 to 10 weeks before you can file for a permit, and a design that the commission sends back adds more. The Heights certificate of appropriateness article covers how that review works.
The other is private review. Many deed-restricted neighbourhoods and nearly every master-planned community have an architectural review committee that has to approve the plans before the jurisdiction sees them. Their calendars run on monthly meetings, not on your schedule. Miss a submission deadline by a day and you can lose most of a month. In the suburban master-planned communities covered in building in unincorporated Harris County, this committee is often the slower of the 2 approvals.
Neither of these can be rushed by the architect or the builder. Both can be planned for, which is why they belong on the schedule from the first week of design.
Can I bid the job while the permit is in review?
Yes, and you should. Bidding from the permit set while the jurisdiction reviews it overlaps 2 stages that otherwise run back to back, and on a house with a slow permit office it can save a month or more.
The risk is bidding from a set that is not finished. A builder pricing an incomplete set fills the gaps with allowances, and low allowances are how the cheapest bid becomes the most expensive house. The piece on construction allowances in Houston bids goes through how to compare them. Use the review weeks to check references too. Texas does not license residential general contractors, so the vetting is on you, and what to check when there is no licence to look up lists what is worth asking.
Why does construction take 12 to 18 months?
The first few months are slower than owners expect, and the last few are slower still.
Site work, the foundation and any drainage or detention come first. On gumbo the regional default is a post-tension slab: steel tendons cast into the concrete and tensioned after it has gained strength. That sequence does not compress well. A week of steady rain before a pour pushes the pour, and Houston has plenty of those weeks. A lot that has to be raised above base flood elevation adds fill, piers or a taller foundation before anything goes on top.
Framing, roofing and dry-in look fast from the street. Then the house goes quiet for what feels like weeks while plumbing, electrical and HVAC are roughed in and inspected. That quiet stretch is where a lot of schedules quietly slip. Each inspection has to pass before walls close, and a failed one waits for the next available slot.
Finishes take longer than any other phase relative to how little seems to change. Cabinets, tile, stone, trim, plumbing fixtures and paint are mostly sequential trades, each waiting for the one before it.
What actually makes a Houston build run late?
Late selections, more than anything else on this list.
Every finish has an order deadline, and a lot of custom items are made to order. If the window package is not ordered before framing starts, the house cannot dry in when the framing is done. If the tile is not chosen when the bathroom walls are ready, the tile setter goes to another job and you wait for them to come back. An owner who still has 20 open selections in month 6 of construction is going to move in late, and no builder can fix that.
Weather comes second. The hurricane season runs from June to the end of November, and a named storm near the coast can take a week off the schedule even if it never makes landfall here, because crews secure sites and suppliers stop delivering. After Harvey, trades and inspectors were stretched across the region for months.
Change orders come third. A change after framing touches every trade that has already worked in that wall.
Is it faster to remodel than to build new?
On paper, yes. The ranges for a whole-house renovation, 3 to 5 months of design and 6 to 12 of construction, are shorter than a new house. In practice the renovation schedule carries more risk.
A pre-1950s inner-loop house in the Heights, Woodland Heights, Norhill or Montrose is often pier-and-beam, and the first weeks of demolition are when you learn what the floor framing, the sills and the old plumbing actually look like. This site's numbers carry a 15 to 20% budget contingency on houses built before 1960, and a schedule deserves the same treatment. Add historic district review and the renovation's head start shrinks fast. The remodel-or-rebuild piece covers the 50% floodplain rule, which can turn a large remodel into a rebuild on paper anyway.
Can the timeline be shortened?
Some of it. The honest answer is that the architect-led route is not the fastest way to a new house in Houston, and it is not trying to be.
If the move-in date matters more than anything else, a production builder in a master-planned community working from a plan they have built many times skips most of the design stage, has a standing relationship with the review committee and orders the same windows every month. That house will be finished sooner than a custom one. It will also be their house, adjusted, not yours.
Within a custom project, the months worth fighting for are the ones nobody sees. Order the survey before closing. Read the deed restrictions before the first sketch. Put the historic or HOA submission dates on the schedule in week 1. Make selections before construction starts rather than during it. Bid during permit review. None of that shortens a slab cure or an inspection. Together it can take 2 to 4 months out of the calendar, which on a house that takes 2 years is the difference between moving in before the school year starts and after it.
The months worth leaving alone are in design. Squeezing 6 weeks out of schematic design to hit a start date is the most common way I have seen a project lose 3 months in construction, because the decisions that were skipped get made later, in the field, at change-order prices.
If you are still choosing who to work with, the Houston architecture firm register lists firms by the kind of work they take on, and questions to ask a Houston architect before signing includes the one about who will be on site when the schedule starts to slip.